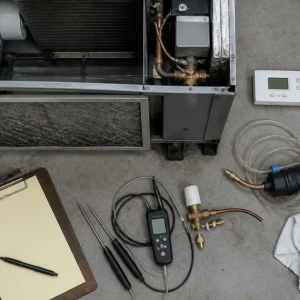
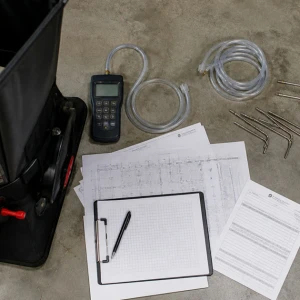
Commercial ductwork repair and replacement restore the physical path that carries conditioned or process air through a building. ClimateService supports authorized Chicago facilities with duct-first work involving leaks, disconnections, damage, restrictions, supports, corrosion, insulation, moisture, noise, access, and modifications. Ventilation systems, generic HVAC repair, TAB, equipment replacement, and complete capital projects retain separate ownership when they define the primary need.
Map the affected duct system and spaces
Air handler or equipment source, supply and return trunks, branches, shafts, risers, terminal connections, served areas, access points, fire and smoke interfaces, insulation, known modifications, complaints, and operating schedule are identified. Hidden or shared paths can extend the impact beyond one ceiling. Accurate mapping keeps a visible damaged section from being treated as the entire system.
Inspect physical duct condition
Joints, seams, connectors, flexible sections where present, transitions, elbows, access doors, dampers, turning features, hangers, supports, vibration isolation, internal and external surfaces, corrosion, impact damage, deformation, debris, and previous patches are observed. Safe access and material condition determine whether localized repair is practical or whether a wider section needs replacement.
Use pressure and airflow evidence to locate loss
Fan state, filter and coil condition, static pressure, branch pressure, terminal airflow, visible leakage, sound, temperature, and accessible testing can help distinguish duct loss from equipment or balancing problems. Exact leakage testing follows scope and available isolation. Low air at a diffuser does not automatically prove a leak; restrictions, dampers, fan capacity, and return paths may produce similar symptoms.
Find disconnected and restricted pathways
Loose connections, failed flexible connectors, collapsed sections, internal liners, construction debris, closed or damaged dampers, blocked grilles, crushed transitions, poor offsets, and added branches can restrict delivery. Concealed findings may require selective access. The repair plan records evidence and avoids destructive opening without authorization and a defined restoration path.
Evaluate supports and structural interfaces
Hanger spacing, rods, trapezes, anchors, attachment condition, vibration, movement, roof or wall penetrations, shafts, equipment connections, and clearances affect stability. Ducts should not rely on ceilings, piping, or unrelated systems for support. Structural design and fire-rated assemblies remain with responsible parties, while HVAC service documents observed conditions and coordinates required corrections.
Assess insulation and vapor sealing
Insulation type, thickness where known, attachment, seams, vapor retarder, damaged jackets, compression, wet areas, cold bridges, penetrations, and surrounding temperature and humidity influence condensation and heat gain. Covering wet or contaminated material without finding the moisture source can trap damage. Insulation repair follows duct condition and the cause of moisture.
Trace duct moisture to its source
Cold surfaces, missing vapor seal, air leakage, roof or plumbing water, condensate overflow, humid infiltration, unconditioned shafts, and ventilation imbalance can create similar stains. Service distinguishes internal and external evidence where accessible. Mold assessment, remediation, building-envelope work, and unrelated water intrusion stay with qualified owners rather than being implied by a duct repair.
Address duct noise without guessing
Air velocity, pressure, transitions, dampers, grilles, loose metal, oil-canning, vibration, fan condition, equipment connection, supports, and structure can generate noise. The sound is observed by location, mode, and fan speed. Adding insulation or changing a grille without identifying the source can move the problem or reduce airflow while leaving the original vibration intact.
Choose repair, modification, or replacement scope
Localized sealing, fastening, connector repair, support correction, access improvement, insulation restoration, transition modification, damper work, or section replacement may be appropriate. Widespread corrosion, inaccessible damage, unsuitable layout, repeated failure, major space change, or extensive contamination can justify a broader project. The decision considers reach, serviceability, disruption, airflow consequences, and responsible design.
Plan occupied-building execution
Ceilings, tenants, furniture, dust, lifts, security, noise, shutdown reach, pressure changes, weather, roof or shaft access, fire and smoke devices, other trades, debris, disposal, and restoration affect sequencing. Isolation and temporary openings must not leave uncontrolled air paths. The plan defines protection, hold points, inspection opportunities, and who restores finishes or rated assemblies.
Verify the repaired distribution path
Final checks may include visual joints and supports, pressure or leakage evidence, fan and damper state, terminal airflow, sound, vibration, insulation and vapor seal, temperatures, return path, controls context, and representative spaces. TAB may be recommended when system-wide measured balancing is required. Unavailable operating modes and inaccessible sections remain explicit limitations.
Receive a ductwork-specific closeout
ClimateService documents system map, complaint, physical and measured evidence, access, damage, restrictions, supports, insulation, moisture, noise, selected repair or replacement boundary, completed work, photographs, final checks, restored ceilings or panels within scope, limitations, open building interfaces, and follow-up. Facility teams receive traceable distribution records for maintenance planning rather than concealed patches.