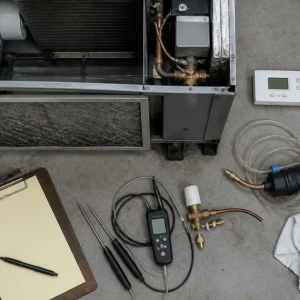
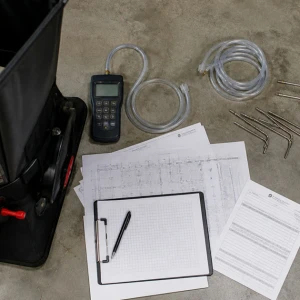
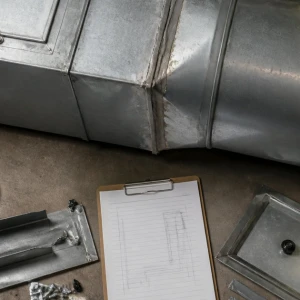
Light commercial split-system service supports conventional indoor and outdoor HVAC equipment serving offices, retail, small facilities, and defined commercial zones. ClimateService traces authorized Chicago problems through the indoor unit, outdoor condensing unit, refrigerant piping, power, controls, airflow, drainage, building access, and operating load. This scope stays separate from residential work, ductless residential ownership, VRF, rooftop packaged units, and broad installation or replacement planning.
Confirm the commercial split configuration
Indoor unit type, outdoor unit, refrigerant circuit, served area, thermostat or controller, ducted or local air path, electrical supplies, disconnects, drain route, equipment age and support, access, and complaint history are identified. One facility may contain several independent systems. Correct pairing matters because an indoor unit can be mislabeled or connected to an outdoor unit that serves another zone.
Preserve active operating evidence
Mode, setpoint, indoor fan, outdoor fan, compressor state, temperatures, alarms, thermostat display, recent resets, weather, occupancy, schedules, door activity, and recent work are recorded where safe. Intermittent faults can disappear after power cycling. Capturing the sequence before reset helps distinguish a control interruption, protection event, load limitation, airflow issue, or mechanical failure.
Inspect indoor airflow and heat exchange
Filters, return path, fan wheel or blower, motor, speeds, coil cleanliness, cabinet, bypass, dampers where present, supply path, terminals, room layout, and entering and leaving air are checked. Low airflow can produce icing, poor capacity, noise, or protection events. A clean outdoor unit cannot compensate for a blocked indoor air path.
Evaluate outdoor-unit operation
Condenser coil, fans, motors, blades, compressor, starting and control components, contactors, capacitors where applicable, current, voltage, vibration, sound, safeties, airflow clearance, recirculation, debris, weather, and support condition are correlated. Electrical and refrigerant procedures require qualified work. Protective devices are not bypassed to obtain temporary cooling.
Assess the refrigerant circuit as installed
Line routing, size where known, equivalent length, insulation, supports, joints, service valves, temperatures, pressures, metering, coil feed, leak evidence, charge history, and previous repairs guide diagnosis. Refrigerant is not added solely because cooling is weak. Airflow, load, heat rejection, controls, piping, evacuation history, and system compatibility must be considered.
Check thermostat and control relationships
Thermostat location, sensor comparison, setpoints, schedules, mode, fan command, staging where applicable, wiring, transformer, relays, safety inputs, equipment outputs, and BAS interface are tested within scope. A commercial schedule or remote command can prevent operation even when local equipment is healthy. BAS-first programming remains with the controls owner after the boundary is proven.
Protect condensate and building finishes
Drain pan, slope, trap, line, pump where present, float or safety switch, cleanout, termination, insulation, sweating surfaces, and access are inspected. Ceiling-mounted or concealed indoor units can damage finishes before occupants see water. Drainage is verified during cooling where possible, and plumbing or envelope boundaries are documented when the source lies outside the unit.
Relate equipment output to space load
Occupancy, lighting, plug loads, doors, windows, envelope, solar exposure, ventilation, schedules, partitions, return path, and recent space changes can alter performance. These factors do not excuse equipment faults. They establish whether the split system is failing, airflow is not reaching the zone, or the commercial use has changed beyond the original operating relationship.
Plan service around commercial access
Roof or grade access, ladders, tenant spaces, customer areas, ceiling work, furniture, security, electrical isolation, weather, noise, dust, water, work hours, and restoration influence execution. The plan identifies which zone will stop and whether adjacent operations depend on shared power, controls, drains, or air paths. Work is organized to protect occupied conditions.
Repair the confirmed split-system fault
Authorized correction may involve filters, fans, motors, controls, sensors, wiring, contactors, capacitors, drainage, insulation, valves, piping, leak repair, refrigerant procedures, compressor or condenser components, or related airside items. Parts follow evidence. Broad system replacement, redesign, electrical upgrades, concealed piping, or building-envelope changes become explicit project scopes.
Verify indoor, outdoor, and zone response
Testing may include modes, thermostat, fans, compressor, electrical operation, refrigerant response, entering and leaving air, airflow, drains, safeties, shutdown, restart, cycling, alarms, and representative space temperatures. Weather and load may limit proof. Deferred heating or cooling conditions receive readings, expected states, responsible follow-up, and escalation criteria.
Receive a commercial split-system baseline
ClimateService documents equipment pairing, served space, complaint, active evidence, indoor airflow and coil, outdoor equipment, refrigerant circuit, electrical and controls, drainage, load context, confirmed cause, completed repair, final readings and tests, restoration, limitations, open interfaces, and recommended next action. The record remains commercial and equipment-specific, supports later seasonal comparison, operating review, maintenance planning, reliable trend review, and future contractor continuity, and avoids borrowing VRF or residential assumptions.