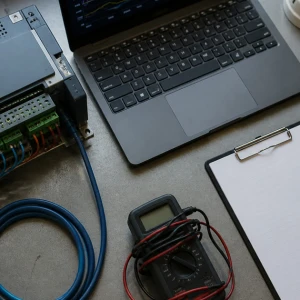
Commercial HVAC sensors and control devices determine what automation believes and how equipment responds. A biased temperature sensor, misapplied pressure pickup, slipping actuator, leaking valve, failed relay, or false status can produce convincing but incorrect BAS information. ClimateService narrows authorized Chicago problems to the field-device level and verifies installation, signal, calibration, movement, feedback, and physical effect without absorbing broader BAS programming or mechanical repair.
Identify the measured or controlled variable
The investigation starts with what the device is supposed to sense or move, where it is installed, which controller point serves it, its range and signal type, the equipment or zone affected, and the operating complaint. Temperature, humidity, static pressure, differential pressure, water pressure, flow, carbon dioxide, current, status, valve position, and damper position each require different reference conditions.
Confirm device identity and point mapping
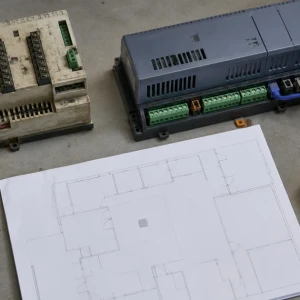
Labels, wiring, controller terminals, point names, addresses, drawings, graphics, and physical tracing are compared before adjustment. A correct value attached to the wrong sensor can mislead an entire sequence. Replacement history and field modifications matter because reused labels or copied programming may leave the BAS displaying a plausible point that no longer represents the intended location or medium.
Evaluate sensor location and exposure
A sensor can be functional yet unsuitable because of sunlight, drafts, stratification, wall cavity air, heat from equipment, wet insulation, poor immersion, inadequate airflow across an averaging element, turbulence near a pressure pickup, or inaccessible placement. Troubleshooting distinguishes device accuracy from application error. Relocation or installation correction may provide a more durable result than repeatedly offsetting software.
Compare readings with a suitable reference
Reference instruments should match the variable, expected range, access, and required decision. Time is allowed for stabilization where needed. BAS value, controller input, device output, and reference condition are compared to locate bias or scaling error. A single spot check may not represent a duct, coil, loop, room, or outdoor condition that varies across space or operating state.
Inspect wiring, power, and signal quality
Supply voltage, polarity, grounding, shared commons, terminations, conductor condition, shielding, routing, resistance, current or voltage signal, communication, moisture, corrosion, and electrical noise affect reliability. Intermittent faults may appear only with vibration, equipment starts, temperature changes, or water exposure. Qualified testing follows device and controller requirements without bypassing protection or creating an unsafe forced signal.
Test actuators through their full useful travel
Command, linkage, shaft, mounting, rotation, stroke, torque, end stops, feedback, fail position, damper blades, valve stem, and mechanical load are observed together. An actuator motor can run while a loose linkage leaves the controlled device stationary. Binding dampers or valves can overload a healthy actuator, so replacement without correcting mechanical resistance often repeats the failure.
Verify valve and damper effect on the process
Position feedback is compared with airflow, temperature, pressure, water response, coil behavior, and downstream conditions. A closed command does not prove that a valve seats or a damper seals. Incorrect linkage, damaged blades, leaking seats, reversed action, poor authority, trapped air, or distribution problems may cause the process to disagree with the commanded position.
Check relays, proof, and binary devices
Relays, contactors within scope, current switches, airflow switches, pressure switches, end switches, condensate safeties, and dry contacts provide command or proof. Their setpoint, wiring, orientation, load relationship, chatter, delay, and actual equipment state matter. A proof device should demonstrate the intended condition, not simply mirror the same command that started the equipment.
Treat calibration as a documented decision
Calibration follows an identified reference, stable condition, device range, permitted adjustment, before value, after value, and acceptance basis. Large offsets can hide wrong location, damaged elements, scaling, wiring, or process variation. When adjustment cannot provide stable agreement across the useful range, replacement or application correction is more defensible than accumulating unexplained software bias.
Select replacements by function and compatibility
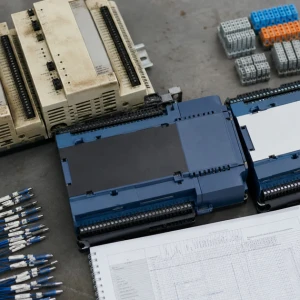
Variable, range, accuracy, signal, power, controller compatibility, environment, enclosure, probe or well, mounting, connection, actuator torque, stroke, fail position, valve or damper geometry, and service access shape selection. Generic appearance is not enough. The replacement should preserve sequence intent and receive updated labeling, point verification, and documentation after installation.
Verify the device inside its operating sequence
After correction, the point and device are tested through representative commands and conditions. Verification may include sensor comparison, actuator travel, valve or damper effect, proof transition, alarm, safety, equipment response, shutdown, restart, and BAS display. Load or season limits are recorded. The wider controls troubleshooting scope is used if the field device operates correctly but the system behavior remains wrong.
Receive traceable field-device records
ClimateService documents device identity, point, location, application, range, signal, complaint, reference method, initial readings, wiring and installation observations, mechanical findings, calibration or replacement, final readings, functional tests, limitations, photos, labels, and open controls or mechanical work. Facility teams gain evidence that supports later service rather than an undocumented offset or anonymous component swap.