A commercial HVAC installation is a coordinated facility project, not simply equipment delivery. The process connects the owner’s operating need to system scope, site conditions, trade responsibilities, access, shutdowns, installation quality, controls, startup evidence, and turnover. Clear stages help ClimateService and the project team identify decisions before they become field delays.
Project intake defines the business and building objective
The first discussion identifies the space, occupancy, intended use, operating hours, internal loads, ventilation needs, humidity concerns, tenant commitments, schedule, and project stakeholders. A new tenant build-out, shell space, addition, process area, and facility expansion may need different design and coordination. The installation owner does not replace licensed design or code authority where those roles apply.
Existing conditions shape the feasible scope
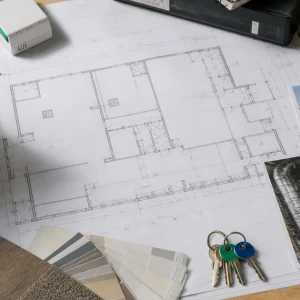
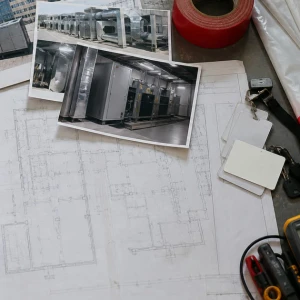
Available utilities, structural support, roof or mechanical-room access, shafts, duct routes, piping, drainage, electrical capacity, controls, fire and life-safety interfaces, equipment clearances, and service access affect the project. Existing drawings can help but must be reconciled with visible site conditions. Concealed construction and undocumented changes may require field decisions or revised scope.
System selection routes into equipment expertise
The broad installation process can coordinate packaged units, air handlers, split systems, VRF, chillers, boilers, ventilation, controls, and distribution, but equipment-family details stay with their respective owners. Selection should follow verified load and operational requirements rather than a generic rule based only on floor area or the nameplate of unrelated equipment.
Scope definition assigns every interface
The project should identify who provides equipment, curbs or supports, ductwork, piping, insulation, drainage, electrical work, controls, roof work, lifting, permits, demolition, fire-stopping, testing, balancing, startup, disposal, protection, and patching. An interface left between contractors can stop progress even when the main equipment is on site.
Submittals and procurement protect compatibility
Equipment dimensions, connection locations, voltage, service clearances, accessories, controls requirements, lead times, shipping condition, and approved substitutions need review. A product that meets a nominal capacity description may still conflict with the building. Procurement milestones should account for release approval, manufacturing, delivery access, storage, lifting, and inspection for damage.
Site logistics determine the working sequence
Chicago projects may require crane coordination, street or alley access, roof protection, freight elevators, loading reservations, tenant paths, security, noise windows, and weather contingencies. The sequence should identify when areas must be clear, when utilities are isolated, and who can authorize changes. Safe material movement is part of installation planning.
Installation quality includes future serviceability
Equipment should be supported, connected, sealed, insulated, drained, powered, controlled, and protected according to the approved scope and applicable requirements. Panels, filters, coils, valves, motors, sensors, and disconnects need practical service access. A tightly fitted project that prevents maintenance can create avoidable operating cost and downtime after turnover.
Controls and sequence connect equipment to the building
Schedules, setpoints, sensors, safeties, stages, valves, dampers, fans, alarms, network points, and third-party interfaces must reflect the intended operation. Controls responsibilities should identify programming, point verification, graphics, trending, and owner access. Mechanical completion alone does not prove that the system follows the required building sequence.
Startup and testing create operating evidence
Startup confirms that prerequisites are available and equipment can be placed into the intended modes. Testing may include observed operation, safeties, rotation, airflow or water-flow dependencies, temperatures, pressures, controls response, balancing interfaces, and correction of punch-list items. The exact evidence follows equipment and project scope, not a universal checklist.
Turnover transfers a usable system
The facility should receive equipment identity, approved documentation, startup records, controls information, warranty materials where applicable, open items, operating limitations, training responsibilities, and recommended service planning. A complete turnover distinguishes installed, tested, accepted, and deferred conditions. It also routes the system into routine and seasonal maintenance after occupancy.
ClimateService keeps installation decisions visible
ClimateService coordinates its commercial HVAC installation scope with the owner, project team, trades, and facility operations around Chicago. The process separates new installation from replacement, retrofit, pricing, and equipment-specific ownership while maintaining clear handoffs. The result is an installed system with documented interfaces and a practical path to startup, turnover, and ongoing service.
Schedule control depends on decision readiness
An installation schedule is credible only when approvals, equipment release, access, permits, utility work, structural and roof interfaces, controls participation, lifting, and testing resources are connected to field dates. The project team should identify decisions that can stop procurement or installation and assign an owner to each one. ClimateService can then sequence its authorized work around confirmed dependencies instead of building a calendar on unverified assumptions.
Changes should be recorded with their effect on equipment, materials, labor, controls, testing, and turnover. This allows the owner to distinguish a field correction from a scope change and make a timely decision. Visible constraints and documented approvals give the project a more reliable path from planning to an operable commercial HVAC system.