Commercial rooftop unit replacement combines mechanical scope with roof, structure, lifting, electrical, controls, weather, and building operations. A packaged unit may appear self-contained, but its curb, duct openings, utilities, outside-air requirements, drains, service clearances, and control sequence all connect it to the property. ClimateService plans Chicago-area RTU replacement around those interfaces rather than treating the project as a simple equipment swap.
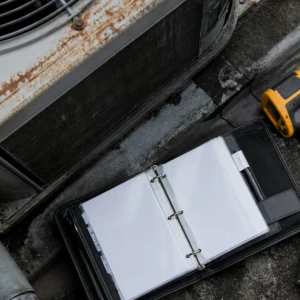
Field verification begins at the existing rooftop unit
Record model and serial information, capacity data, voltage, heat type, airflow arrangement, curb dimensions, duct openings, gas and electrical connections, condensate routing, accessories, controls, service access, roof condition, and nearby obstructions. Existing drawings and nameplates help, but previous modifications or inaccessible sections may require further investigation before final selection.
The new RTU must fit the current building requirement
Occupancy, schedules, ventilation, internal loads, zoning, outside-air treatment, economizer needs, acoustics, redundancy, and future plans can differ from the original design. Responsible load and design work should support equipment selection where required. Matching a nominal tonnage does not establish that airflow, heating, ventilation, electrical, dimensions, weight, or controls will fit.
Curb and duct transitions are critical interfaces
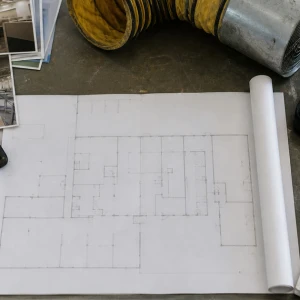
A factory curb adapter can help connect a new unit to existing openings, but it must be verified for model, orientation, dimensions, structural load, weatherproofing, airflow path, and service access. Custom transitions may involve sheet metal, insulation, supports, fire or smoke interfaces, and roof coordination. The completed assembly should not create leakage, restriction, standing water, or inaccessible components.
Structural and roofing responsibilities need named owners
Equipment weight, curb condition, roof framing, concentrated loads, screen walls, snow and wind considerations, penetrations, flashing, roof warranty, protection, and restoration may require qualified structural or roofing involvement. ClimateService coordinates its authorized HVAC interfaces but does not silently assume engineering or warranty responsibility. Approvals should be complete before equipment is lifted.
Crane and site logistics determine the field window
Crane selection, street or alley access, permits, lift radius, setup area, overhead hazards, roof access, rigging points, tag lines, weather limits, traffic or pedestrian control, security, delivery sequence, and removed-equipment disposal require coordination. The lift plan belongs to qualified responsible parties. Facility staff need clear notice of affected entrances, parking, and operating areas.
The shutdown plan protects occupied spaces
Identify the served zones, expected outage, acceptable weather, tenant or process consequence, controls isolation, electrical and gas shutdown, smoke detection interfaces, temporary-condition scope, communication, restoration milestone, and overrun response. Required parts and trades should be present before disconnection. A planned window should include testing, not only physical placement.
Utility connections require exact compatibility
Voltage, phase, disconnects, overcurrent protection, conductors, gas pressure and piping, combustion venting where applicable, drains, convenience outlets, sensors, and safety circuits must match approved requirements. Existing components should be evaluated instead of automatically reused. Electrical, gas, fire and life-safety, and code decisions remain with the qualified parties assigned to them.
Controls must transition from the old asset to the new one
Thermostats, building automation points, schedules, stages, economizer commands, fans, smoke shutdown, freeze protection, alarms, network communications, and remote access may change. The scope should state who provides sensors, wiring, programming, graphics, point mapping, trending, and verification. Local operation alone does not prove that the RTU follows the building sequence.
Weather protection continues throughout the changeout
Open ductwork and curb openings must be protected from rain, snow, debris, and construction contamination. Roofing surfaces need protection from traffic and materials. Equipment storage and lifted components should follow manufacturer and site requirements. Contingency decisions need an authorized owner when forecast or roof conditions no longer support the planned sequence.
Startup verifies more than power at the disconnect
Filters, belts where applicable, fans, compressors, heat sections, safeties, dampers, economizer operation, airflow dependencies, temperatures, pressures, drainage, controls response, and abnormal noise or vibration may be checked according to equipment and scope. Balancing, controls integration, manufacturer startup, and commissioning can be distinct responsibilities. Findings and corrections should remain traceable.
Turnover establishes the new rooftop asset
ClimateService organizes relevant equipment identity, approved documents, startup evidence, control information, open items, warranty material where applicable, operating limitations, and maintenance recommendations. The facility should update asset records, filter information, access procedures, and service schedules. A documented handoff gives the property a usable baseline for dependable rooftop operation.
Seasonal conditions may limit which modes can be demonstrated during the installation window. If heating, cooling, economizer, or extreme-weather behavior cannot be verified responsibly, the record should name the deferred test, prerequisite, responsible party, and target condition. This keeps a scheduling limitation visible instead of converting it into an unsupported assumption about future performance.
After turnover, the first maintenance visits should confirm filters, drainage, belts where used, fasteners, electrical condition, operating readings, alarms, and controls schedules according to the equipment and service scope. Early observations help establish an asset baseline after construction activity and give facility staff a practical route for reporting any eligible issue.