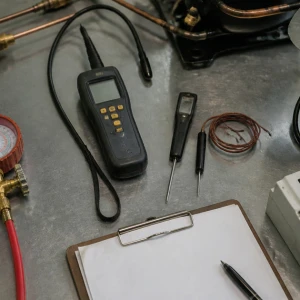
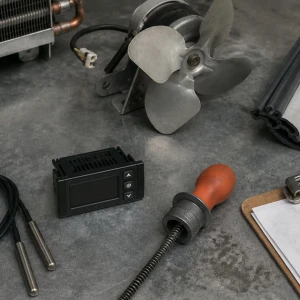
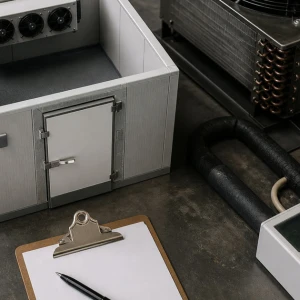
Commercial refrigeration installation is a coordinated facility project, not the placement of isolated cold equipment. The refrigerated space, product use, evaporator, condensing equipment, refrigerant piping, controls, electrical service, drainage, doors, insulation, heat rejection, access, and commissioning all affect long-term operation. ClimateService supports authorized Chicago fixed-site projects and keeps transport refrigeration, vehicles, and mobile units outside this scope.
Define the business and temperature application
The project begins with intended product or process, operating temperature, pull-down expectations where defined, loading pattern, door traffic, occupancy, sanitation practices, hours, redundancy needs, future changes, and responsible facility requirements. These inputs shape system design and operating strategy. ClimateService does not invent product criteria; the owner and responsible design parties establish requirements that the refrigeration installation must support.
Establish room, fixture, and enclosure conditions
Dimensions, panel construction, insulation, vapor barrier, floor, ceiling, doors, gaskets, heaters where required, penetrations, shelving, product clearance, drains, lighting, access, and surrounding temperature and humidity are coordinated. Refrigeration capacity cannot compensate reliably for uncontrolled infiltration or damaged enclosure details. Existing conditions receive explicit correction, acceptance, or owner assignment before commissioning.
Translate load into an equipment scope
Envelope, infiltration, product, people, lighting, motors, defrost, ambient conditions, operating schedule, pull-down, and safety factors influence load. Equipment selection also considers application temperature, refrigerant strategy, capacity control, serviceability, noise, weather, heat rejection, available space, and supported components. Final engineering and code decisions remain with responsible qualified parties where required.
Locate evaporators for usable airflow
Coil placement, fan throw, return path, ceiling and wall clearances, door interaction, shelving, product stacking, service access, condensate routing, defrost components, guards, and occupied work areas affect performance. Air should circulate through the room without short-circuiting or blowing directly through an open doorway. Installation drawings are compared with real use before supports and penetrations are finalized.
Provide dependable heat rejection
Condensing equipment needs structural support, airflow clearance, service space, weather protection, snow and debris considerations, sound review, electrical access, piping reach, and ambient compatibility. Mechanical rooms require ventilation and heat management. Rooftop placement requires coordinated curbs or supports and roof protection. Recirculated hot air can limit an otherwise correctly selected refrigeration system.
Route and support refrigerant piping correctly
Pipe sizing, equivalent length, vertical separation, oil return, traps where applicable, branch details, supports, vibration isolation, insulation, vapor sealing, penetrations, protection, brazing practices, pressure testing, evacuation, and charging follow the approved design and equipment requirements. Concealed routes are documented before closure. Piping is planned for service access rather than hidden wherever it is easiest to install.
Coordinate drainage and defrost water
Drain slope, traps, heat where applicable, insulation, cleanouts, termination, freeze exposure, sanitation, and building plumbing boundaries are reviewed. Defrost water must leave the evaporator and protected space without freezing, overflowing, or damaging finishes and product areas. Drain responsibility is defined across refrigeration and building trades before the system is placed into regular operation.
Integrate electrical power and controls
Disconnects, breakers, voltage, phase, feeders, conductors, grounding, panels, heaters, fans, compressors, controllers, sensors, valves, alarms, communication, and BAS interfaces require coordinated scope. Controls should show meaningful temperature, status, defrost, alarm, and safety information. Remote monitoring is commissioned only when authorized access, network ownership, recipients, and response workflows are defined.
Plan installation around ongoing operations
Delivery, staging, lifts, roof access, occupied kitchens or stores, sanitation, dust, noise, electrical shutdowns, ceiling or wall work, product movement, temporary refrigeration, work hours, security, and other trades affect sequencing. The installation plan identifies hold points and stable conditions so the facility is not left dependent on incomplete controls, open piping, or unverified temporary arrangements.
Pressure-test, evacuate, and prepare the circuit
Qualified procedures verify circuit integrity, remove moisture and noncondensables, protect components, document test conditions, and establish the correct refrigerant and oil condition for the installed design. Electrical and control readiness, evaporator fans, condenser airflow, valves, sensors, drains, and safeties are confirmed before initial operation. Shortcuts during preparation can create failures that appear much later.
Commission the complete refrigerated system
Commissioning checks equipment identity, fans, compressor operation, heat rejection, refrigerant response, controls, sensors, setpoints, alarms, defrost, drainage, doors, enclosure, airflow, cycling, shutdown, restart, and representative space temperatures. Product load and seasonal conditions may limit some tests. Deferred states receive named conditions, expected evidence, responsible observers, and a follow-up path.
Turn over a serviceable installation
ClimateService documents installed equipment, system and piping relationships, refrigerant records within scope, controls, settings, sensor locations, electrical and drain boundaries, commissioning results, deferred conditions, photos, labels, accessible manuals, approved backups, maintenance needs, warranty administration boundaries, limitations, and open items. The facility receives a baseline that future technicians can understand and service.