Heating & Cooling Chicagoland

Commercial High-Rise HVAC Services

High-rise HVAC work combines central equipment, vertical water and air paths, dense occupancy, restricted access, tenant coordination, controls, and staged shutdown planning.

EPA 608 Type II CertifiedR-404A · R-134a · A2L
Licensed & InsuredCOI & additional insured
24/7 Emergency ResponseMinimize downtime
Commercial & FacilitiesRestaurants · retail · warehouses
Map the Vertical System

Map the Vertical System

Identify plant, mechanical floors, risers, shafts, pressure zones, equipment, terminals, controls, and served floors.

Plan Tower Access

Plan Tower Access

Coordinate loading, freight elevator, security, keys, roof, stairs, suites, tools, staging, hours, and restoration.

Measure by Elevation

Measure by Elevation

Compare pressure, temperature, flow, fan response, valves, terminals, location, operating state, and vertical distribution evidence.

Trace Central Dependencies

Trace Central Dependencies

Connect plants, pumps, fans, heat exchangers, controls, utilities, upstream conditions, specialized owners, and tenant impact.

Control Multi-Floor Shutdowns

Control Multi-Floor Shutdowns

Define served areas, redundancy, isolation, temporary limits, notices, alarms, drain or fill, restart, and verification.

Prove the Vertical Path

Prove the Vertical Path

Verify plant, pumps, fans, pressures, temperatures, risers, controls, terminals, representative floors, limitations, and trends.

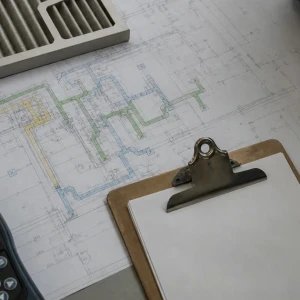
Tower System Map

Plants, mechanical floors, risers, shafts, pressure zones, fans, pumps, terminals, controls, served floors, complaints, and technical owners are connected.

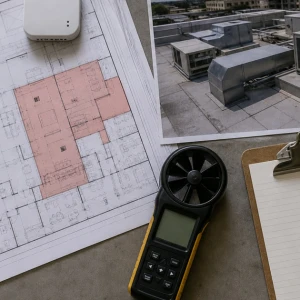
Vertical Access Logistics

Dock, freight elevator, security, roof, keys, stairs, suites, ceilings, tools, materials, hours, staging, isolation, and restoration shape feasibility.

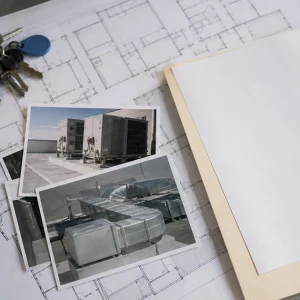
Elevation and Pressure

Static pressure, pump head, pressure zones, expansion, air removal, valves, fan pressure, shafts, terminals, measurements, location, and operating state are compared.

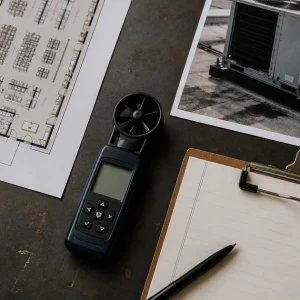
Cross-Floor Pattern

Exposure, wind, stack effect, doors, density, loads, schedules, floors, risers, perimeter, core, weather, controls, and time reveal shared causes.

Commercial high-rise HVAC service follows conditioning through central plants, mechanical floors, vertical risers, air shafts, pumps, fans, controls, terminal systems, and occupied zones. ClimateService supports authorized Chicago tower facilities with diagnosis, repair, maintenance, assessment, and project coordination. General office comfort remains a neighboring owner; this page addresses the access, distribution, density, and shutdown complexity created by a vertical building.

Map the high-rise system before selecting a service boundary

Towers may combine chillers, boilers, cooling towers, pumps, heat exchangers, air handlers, condenser or hydronic risers, pressure zones, fan systems, terminals, and building automation. Service records which plant, riser, floor, shaft, and terminal path serves the complaint. That map prevents a local zone issue from triggering unnecessary central work and keeps equipment-specific diagnosis with the correct owner.

Plan vertical access as part of the technical job

Loading docks, freight elevators, security, roof access, mechanical-floor keys, stair routes, occupied suites, ceiling access, tool weight, material handling, and restricted hours can control what is feasible. The work plan identifies access contacts, permits or building procedures, isolation reach, staging space, and restoration. Logistics are documented early so technical time is not lost and unsafe shortcuts are avoided.

Trace water and air through pressure and elevation changes

Static pressure, pump head, pressure-reducing or separation arrangements, expansion control, air removal, branch valves, dampers, shaft leakage, fan pressure, and terminal behavior can change across elevation. Field readings are tied to location and operating state. Hydronic balancing and air TAB retain specialist ownership when distribution correction becomes primary, while high-rise service connects their findings to the affected floors.

Compare complaints across floors and exposures

Solar orientation, wind, stack effect, lobby doors, tenant density, equipment loads, schedules, and vertical distribution can produce patterns that look random when each ticket is viewed alone. Service compares floors, riser relationships, perimeter and core zones, time of day, weather, and controls. The pattern helps distinguish a terminal fault from a shared riser, pressure, plant, schedule, or envelope interaction.

Coordinate central-plant dependencies carefully

A high-rise complaint may depend on chiller water, boiler water, condenser water, pumps, heat exchangers, cooling towers, air handlers, or common electrical and control infrastructure. The technician confirms the boundary and records upstream conditions. Chillers, cooling towers, hydronics, controls, and equipment categories own their specialized work, preventing a tower page from becoming an unfocused substitute for plant expertise.

Verify controls across supervisory and field layers

Schedules, resets, pressure setpoints, lead-lag sequences, valve and damper commands, fan proof, pump proof, alarms, sensors, terminal requests, and trends are compared with actual mechanical response. A command at the workstation is not sufficient evidence. Controls/BAS owns network programming and modernization, while the high-rise record states which floors, risers, equipment, and occupants are affected by the control condition.

Design shutdowns around vertical service reach

Closing one valve or fan can affect several floors, a pressure zone, or an entire exposure. Planning identifies served areas, redundancy, isolation integrity, drain or fill needs, temporary conditions, tenant notices, elevator and loading coordination, after-hours sequences, alarms, restart order, and proof. If isolation is uncertain, it is tested or investigated before committing the building to a broad outage.

Maintain high-rise assets with location-specific evidence

Equipment identity must include tower, level, room, system, and served area. Maintenance reviews accessible fans, coils, filters, drives, pumps, valves, drains, electrical condition, controls, vibration, leaks, and recurring alarms according to the asset. Location-specific records expose patterns across mechanical floors and help prioritize active failure, lost redundancy, water risk, difficult access, or repeat tenant impact.

Separate tenant improvements from base-building scope

Suite renovations can alter terminals, ducts, returns, partitions, occupancy, schedules, and control zones while relying on base-building capacity and distribution. Service documents the physical interface and measured condition. Lease responsibility remains outside the technical decision. Design review, balancing, controls, or capacity analysis is assigned when changed space use rather than failed base equipment defines the problem.

Prove operation across the vertical path

Verification may include central equipment, pumps or fans, pressures, supply and return temperatures, riser response, valves or dampers, controls, alarms, terminal behavior, shutdown, restart, and representative floors. Weather, occupancy, access, and load can limit proof. Results identify tested elevations and operating states rather than generalizing one mechanical-room reading to the entire tower.

Deliver a tower closeout that supports coordinated action

ClimateService documents system maps, equipment and level, access, affected floors, tenant impact, complaint patterns, central dependencies, readings, controls, confirmed cause, completed work, shutdown, restart, representative verification, limitations, and next owners. Facility teams receive an accountable path into plant service, distribution, controls, tenant work, maintenance, repair, or capital planning without losing vertical context.
Central Plant Boundary

Chillers, boilers, towers, pumps, exchangers, air handlers, utilities, controls, upstream conditions, equipment specialists, and affected floors remain traceable.

Multi-Floor Shutdown

Served areas, redundancy, isolation, drain and fill, temporary conditions, notices, logistics, alarms, sequence, restart, proof, and uncertainty are planned.

Location-Specific Assets

Tower, level, room, system, served area, fans, coils, pumps, valves, controls, leaks, vibration, alarms, access, history, and priorities support maintenance.

Vertical Path Verification

Plant, fans, pumps, temperatures, pressures, risers, valves, dampers, terminals, controls, alarms, floors, operating state, limits, and trends close service.

Commercial High-Rise HVAC Services Questions

Why is high-rise HVAC service different from ordinary office HVAC?

High-rises add central plants, mechanical floors, vertical risers and shafts, elevation-related pressure behavior, dense occupancy, restricted logistics, and shutdowns that may affect many floors. Office comfort remains important, but diagnosis must map each complaint to its vertical path. Specialized plant, controls, balancing, and tenant scopes then receive clear ownership instead of being blended together.

Can one high-rise HVAC shutdown affect multiple tenants?

Yes. A shared fan, pump, valve, riser, pressure zone, air handler, or central plant component may serve several floors or exposures. Planning confirms served areas, redundancy, isolation, temporary limits, notices, alarms, drain or fill needs, restart sequence, and proof. Uncertain isolation is investigated before a broad outage is scheduled or represented as contained.

How are high-rise controls problems separated from mechanical faults?

Service compares schedules, setpoints, resets, commands, proof, alarms, sensor values, trends, and terminal requests with actual pumps, fans, valves, dampers, temperatures, and pressures. Controls/BAS owns network programming and modernization. The high-rise record preserves floors, risers, equipment, operating impact, and the exact point where a digital command failed to create the expected physical response.

How is high-rise HVAC service verified?

Verification may include central equipment, fans, pumps, temperatures, pressures, riser response, valves, dampers, controls, alarms, terminals, shutdown, restart, and representative floors at relevant elevations. The closeout states tested locations and conditions. Weather, occupancy, access, and load limitations are documented with any trends, balancing, specialist work, or return observations still required.

Commercial Restaurant HVAC Services

Restaurant HVAC service protects guest comfort, staff working conditions, equipment reliability, and service continuity while accounting for kitchen heat, exhaust, make-up air, and changing occupancy.

Commercial Kitchen HVAC and Ventilation

Commercial kitchen HVAC and ventilation work connects exhaust, make-up air, comfort supply, pressure, cooking heat, controls, and neighboring dining spaces under real operating conditions.

Hospital and Healthcare HVAC Services

Healthcare HVAC work requires disciplined access, communication, cleanliness awareness, continuity planning, measured system evidence, and clear boundaries around sensitive occupied spaces.

Commercial Office Building HVAC Services

Office HVAC service connects equipment operation with schedules, zoning, perimeter and interior loads, tenant complaints, ventilation, controls, and business continuity.

Property Management and Multi-Tenant HVAC Services

Property-management HVAC service combines technical field work with disciplined access, tenant communication, work-order history, responsibility boundaries, and consistent closeout records.

Commercial Retail Store HVAC Services

Retail HVAC service protects customer-facing comfort and store continuity while accounting for entrances, solar exposure, occupancy, sales-floor zoning, rooftop access, and landlord interfaces.

Commercial Warehouse HVAC Services

Warehouse HVAC service addresses large air volumes, high ceilings, dock activity, infiltration, stratification, uneven occupancy, equipment schedules, and worker comfort.

Commercial Manufacturing Facility HVAC Services

Manufacturing HVAC service connects worker-comfort and building systems with production schedules, internal heat, dust or exhaust conditions, access, and process boundaries.

School and Campus HVAC Services

School and campus HVAC work coordinates occupied learning spaces, varied building uses, academic calendars, after-hours access, central systems, controls, and phased improvements.

Call us: (312) 940 6970