Heating & Cooling Chicagoland

Commercial Kitchen HVAC and Ventilation

Commercial kitchen HVAC and ventilation work connects exhaust, make-up air, comfort supply, pressure, cooking heat, controls, and neighboring dining spaces under real operating conditions.

EPA 608 Type II CertifiedR-404A · R-134a · A2L
Licensed & InsuredCOI & additional insured
24/7 Emergency ResponseMinimize downtime
Commercial & FacilitiesRestaurants · retail · warehouses
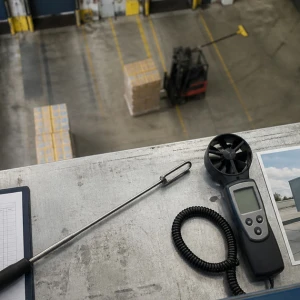
Record the Active Pattern

Record the Active Pattern

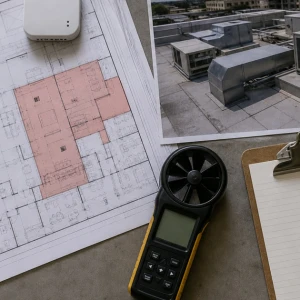
Capture appliances, hoods, heat, odors, drafts, doors, fans, make-up air, controls, weather, timing, and recent changes.

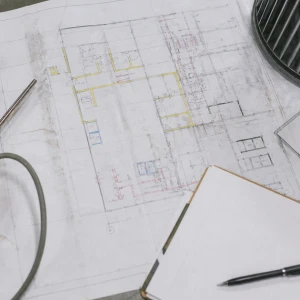
Measure Exhaust

Measure Exhaust

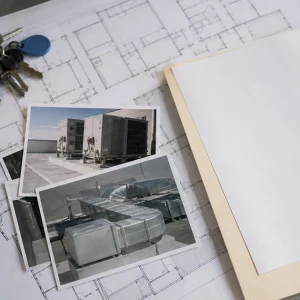
Test fan condition, rotation, drive, dampers, hood capture, velocity, pressure, stable operation, and scope limitations.

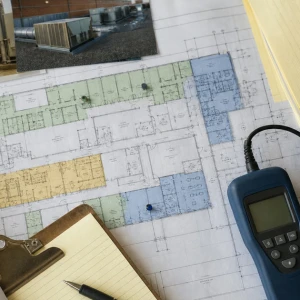
Trace Replacement Air

Trace Replacement Air

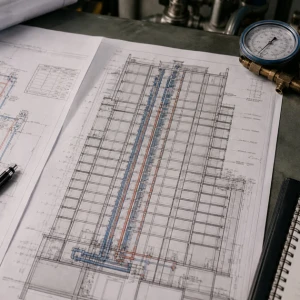
Inspect intake, filters, fan, conditioning, dampers, diffusers, discharge pattern, temperature, interlocks, drafts, and short-circuiting.

Compare Zone Pressure

Compare Zone Pressure

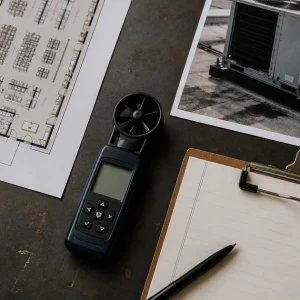
Observe kitchen, dining, corridors, doors, infiltration, odor movement, pressure readings, comfort supply, and outdoor conditions.

Correct the Right Owner

Correct the Right Owner

Separate component repair, balancing, controls, cleaning, fire-system interfaces, restaurant comfort, design, and project modification.

Verify Kitchen Operation

Verify Kitchen Operation

Prove fans, air units, interlocks, dampers, pressure, doors, capture, comfort, adjacent effects, shutdown, restart, and limitations.

Kitchen Airflow Pattern

Heat, smoke, odors, drafts, doors, appliances, hoods, fans, make-up air, occupancy, controls, weather, timing, and recent changes define the complaint.

Measured Exhaust Performance

Fan, motor, drive, rotation, dampers, duct, hood capture, velocity, pressure, grease limits, cleaning interfaces, and stable operation replace sound-based judgment.

Make-Up Air Delivery

Intake, filters, fan, heating or cooling, dampers, diffusers, discharge pattern, temperature, interlocks, drafts, and short-circuiting are checked.

Pressure Relationship Check

Kitchen, dining, corridors, outdoors, door force, infiltration, odor movement, drafts, observations, measurements, and operating state establish the boundary.

Commercial kitchen HVAC and ventilation service addresses the air relationship around cooking equipment, hoods, exhaust fans, make-up air, conditioned supply, doors, and adjacent restaurant zones. ClimateService evaluates authorized Chicago kitchen conditions with real operating evidence. The page does not replace hood cleaning, fire-suppression service, legal certification, comfort HVAC for the entire restaurant, or refrigeration equipment ownership.

Define the kitchen air problem before adjusting equipment

Heat, smoke migration, difficult doors, drafts, odors, uncomfortable cook lines, hot dish areas, dining-room pressure complaints, and excessive outdoor-air load can share a common airflow cause. The visit records when the symptom occurs, which appliances and hoods are active, fan speeds, make-up-air operation, door behavior, outdoor conditions, occupancy, control state, and recent changes. Adjustment begins only after the active pattern is understood.

Coordinate kitchen access and operational boundaries

Service planning covers food-preparation restrictions, hot surfaces, cleaning schedules, roof access, fan isolation, hood access, ceiling work, noise, grease exposure, safe instrument placement, manager approval, and restoration before production resumes. Some testing requires operating appliances and exhaust. That work is coordinated deliberately, and any test that cannot be completed under an authentic load is identified rather than implied.

Measure exhaust instead of judging it by sound

A loud exhaust fan may still move inadequate air, while excessive exhaust can depressurize the building and increase comfort load. Inspection can connect fan condition, drive or motor, rotation, belts, filters where present, grease condition within HVAC scope, dampers, duct access, hood capture behavior, and measured velocity or pressure. Cleaning and fire-system responsibilities are documented separately when they limit meaningful airflow proof.

Verify how make-up air reaches the cooking line

Make-up air must be available, correctly controlled, and delivered without pushing heat or contaminants out of the hood capture zone. Service reviews fan operation, intake condition, filters, heating or cooling where equipped, dampers, diffusers, discharge pattern, interlocks, temperatures, and distribution. A running unit is not enough if air short-circuits into the hood or creates a cold, high-velocity draft across staff.

Compare kitchen pressure with neighboring spaces

Door force, infiltration, odor movement, drafts, and dining-room comfort reveal pressure relationships that equipment readings alone can miss. The technician compares kitchen, dining, corridor, and outdoor conditions using appropriate field observations and measurements. The objective is a workable relationship that supports capture and comfort, not a universal pressure number applied without knowledge of the building, hood design, code authority, or current operating state.

Connect comfort HVAC to ventilation demand

Rooftop units, split systems, supply fans, return paths, outdoor-air dampers, coils, filters, controls, and zone distribution must respond to the air removed from the kitchen. Excess exhaust or unconditioned make-up air can consume capacity intended for dining spaces. Service checks whether the comfort system is failed, undersupplied, poorly scheduled, or simply being asked to compensate for a ventilation imbalance it cannot correct.

Test interlocks and operating sequences

Exhaust fans, make-up-air units, heating or cooling sections, dampers, proof devices, kitchen controls, local switches, and building automation may need a defined sequence. Service compares commanded state, proof, delays, safeties, and actual mechanical response. BAS programming or fire-system logic remains with its accountable owner, while the kitchen record identifies the exact interface and any condition preventing a coordinated start or shutdown.

Inspect heat and air delivery across work zones

The cooking line, prep area, dish area, storage transition, pickup zone, and staff pathways can experience very different temperatures and velocities. Representative readings help locate missing supply, excessive draft, radiant load, exhaust pull, or air short-circuiting. The result may route to diffuser adjustment, duct repair, balancing, equipment repair, controls, or a designed ventilation modification rather than an unsupported thermostat change.

Separate service correction from engineered redesign

Failed fans, drives, controls, dampers, filters, sensors, wiring, and accessible distribution faults may be service items. A changed cooking line, added appliances, altered hood, insufficient make-up-air capacity, poor discharge arrangement, or persistent building-pressure conflict may require design review and a defined project. ClimateService documents field evidence, interim limits, coordination needs, and the project owner instead of treating system redesign as a quick adjustment.

Prove the kitchen under a representative operating state

Verification can include fan rotation and stability, exhaust and make-up-air response, interlocks, proof devices, dampers, temperatures, pressures, door behavior, capture observations, comfort supply, adjacent-space effects, alarms, shutdown, and restart. Conditions are tied to the appliances, hoods, occupancy, and outdoor state present during testing. Remaining load cases are named for trending or a scheduled return.

Deliver a ventilation closeout with clear ownership

ClimateService records kitchen layout context, active appliances and hoods, equipment identity, complaint pattern, fan and air-unit findings, measurements, pressure behavior, controls, completed work, operating proof, limitations, and unresolved interfaces. The closeout routes restaurant comfort, hood cleaning, fire suppression, refrigeration, balancing, BAS, design, and equipment repair to their correct owners while keeping one usable operational narrative.
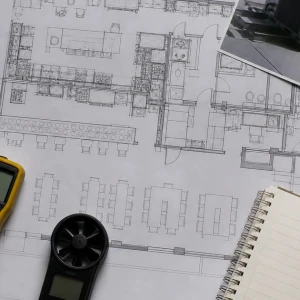
Comfort System Interaction

Rooftop units, supply, returns, outdoor air, coils, filters, controls, zones, exhaust volume, replacement air, load, and dining response are compared.

Interlock Sequence Proof

Switches, commands, fans, air units, dampers, proof, delays, safeties, actual response, alarms, shutdown, restart, and external interfaces remain traceable.

Service or Redesign Boundary

Failed components, distribution faults, changed appliances, hood alterations, capacity, geometry, measured evidence, temporary limits, design review, and project scope are separated.

Representative Load Verification

Appliances, hoods, fans, make-up air, pressures, doors, capture, comfort, adjacent spaces, controls, alarms, limits, trends, and follow-up close the visit.

Commercial Kitchen HVAC and Ventilation Questions

What does commercial kitchen HVAC and ventilation service include?

The service can evaluate exhaust fans, make-up-air units, intake and discharge paths, dampers, filters, controls, interlocks, proof devices, pressure relationships, comfort-system interaction, and representative airflow around kitchen zones. Hood cleaning, fire suppression, legal certification, refrigeration equipment, and engineered redesign remain separate owners, although their interfaces and any testing limitations are documented.

Why can kitchen exhaust affect dining-room comfort?

Exhaust removes indoor air that must be replaced. If make-up air is unavailable, poorly distributed, or unconditioned, the building may pull air through doors and from dining areas. That increases equipment load, creates drafts, moves odors, and changes pressure. Service compares exhaust, replacement air, comfort supply, doors, controls, and zone conditions under a representative operating state.

Can an airflow adjustment solve every kitchen ventilation complaint?

No. A failed fan, closed damper, incorrect sequence, blocked intake, or distribution fault may be serviceable. Changed appliances, altered hoods, insufficient capacity, poor discharge geometry, or building-wide pressure conflicts may require design review. Measurements establish whether the next step is repair, balancing, controls, cleaning, coordination with another trade, or a defined modification project.

How is kitchen ventilation operation verified?

Verification may include fan rotation and stability, exhaust and make-up-air response, interlocks, proof devices, dampers, temperatures, pressure behavior, door force, capture observations, comfort supply, adjacent-space effects, alarms, shutdown, and restart. The report states which appliances and hoods were operating, outdoor conditions, access limits, and any load case that still needs trending.

Commercial Restaurant HVAC Services

Restaurant HVAC service protects guest comfort, staff working conditions, equipment reliability, and service continuity while accounting for kitchen heat, exhaust, make-up air, and changing occupancy.

Hospital and Healthcare HVAC Services

Healthcare HVAC work requires disciplined access, communication, cleanliness awareness, continuity planning, measured system evidence, and clear boundaries around sensitive occupied spaces.

Commercial Office Building HVAC Services

Office HVAC service connects equipment operation with schedules, zoning, perimeter and interior loads, tenant complaints, ventilation, controls, and business continuity.

Property Management and Multi-Tenant HVAC Services

Property-management HVAC service combines technical field work with disciplined access, tenant communication, work-order history, responsibility boundaries, and consistent closeout records.

Commercial High-Rise HVAC Services

High-rise HVAC work combines central equipment, vertical water and air paths, dense occupancy, restricted access, tenant coordination, controls, and staged shutdown planning.

Commercial Retail Store HVAC Services

Retail HVAC service protects customer-facing comfort and store continuity while accounting for entrances, solar exposure, occupancy, sales-floor zoning, rooftop access, and landlord interfaces.

Commercial Warehouse HVAC Services

Warehouse HVAC service addresses large air volumes, high ceilings, dock activity, infiltration, stratification, uneven occupancy, equipment schedules, and worker comfort.

Commercial Manufacturing Facility HVAC Services

Manufacturing HVAC service connects worker-comfort and building systems with production schedules, internal heat, dust or exhaust conditions, access, and process boundaries.

School and Campus HVAC Services

School and campus HVAC work coordinates occupied learning spaces, varied building uses, academic calendars, after-hours access, central systems, controls, and phased improvements.

Call us: (312) 940 6970