Heating & Cooling Chicagoland

Commercial Office Building HVAC Services

Office HVAC service connects equipment operation with schedules, zoning, perimeter and interior loads, tenant complaints, ventilation, controls, and business continuity.

EPA 608 Type II CertifiedR-404A · R-134a · A2L
Licensed & InsuredCOI & additional insured
24/7 Emergency ResponseMinimize downtime
Commercial & FacilitiesRestaurants · retail · warehouses
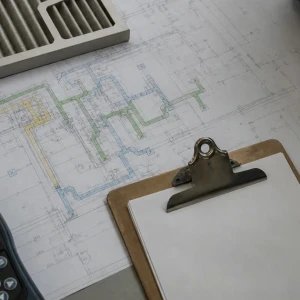
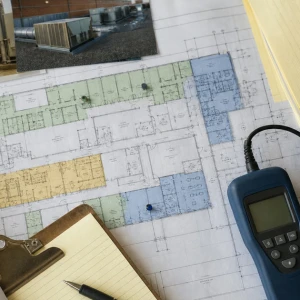
Map Complaints by Zone

Map Complaints by Zone

Record rooms, times, occupancy, solar exposure, equipment use, partitions, doors, thermostat state, weather, and recent changes.

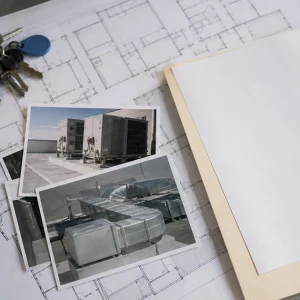
Coordinate the Workday

Coordinate the Workday

Plan tenant notices, security, roof and ceiling access, noise, dust, shutdown reach, service windows, and restoration.

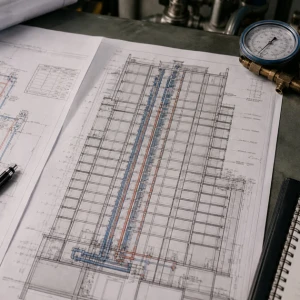
Trace Every Zone

Trace Every Zone

Follow equipment, fans, coils, dampers, ducts, terminals, returns, sensors, schedules, and delivered conditions.

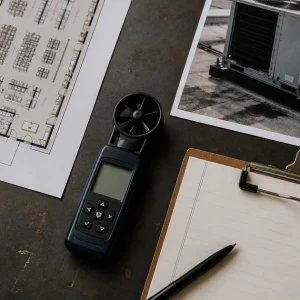
Compare Loads and Airflow

Compare Loads and Airflow

Evaluate perimeter solar gain, core loads, meetings, devices, diffuser flow, return paths, terminal response, and capacity limits.

Verify Control Response

Verify Control Response

Check schedules, overrides, sensors, deadbands, commands, fans, dampers, valves, terminals, alarms, and actual field conditions.

Close for Tenant Action

Close for Tenant Action

Document cause, work, restart, representative comfort, limits, trends, and accountable repair, balancing, controls, ventilation, or project owners.

Office Comfort Map

Rooms, times, occupancy, solar exposure, equipment use, partitions, thermostats, doors, outdoor conditions, and complaint patterns reveal the likely owner.

Workday Coordination

Tenants, management, security, roof access, ceilings, noise, dust, technology, shutdowns, notices, service windows, and restoration protect continuity.

Plant-to-Zone Trace

Equipment, fans, coils, filters, dampers, ducts, terminals, reheat, returns, outdoor air, sensors, schedules, and rooms are checked end to end.

Perimeter and Core Loads

Solar gain, glazing, exterior weather, interior devices, lighting, meetings, after-hours use, capacity, controls, airflow, and dedicated spaces are compared.

Commercial office building HVAC service turns individual comfort complaints into a system-level operating picture. ClimateService supports authorized Chicago offices with repair, maintenance, airflow and control investigation, equipment service, and coordinated project work. The process considers occupied schedules, perimeter and interior zones, meeting rooms, tenant changes, ventilation, access, and business continuity before assigning the technical owner.

Build an office comfort map instead of chasing thermostats

Warm perimeter offices, cold interior desks, crowded conference rooms, noisy diffusers, morning recovery problems, and afternoon solar complaints may not share one cause. Service records exact rooms, times, occupancy, blinds, equipment use, door position, recent layout changes, thermostat state, and outdoor conditions. Mapping the pattern shows whether the likely boundary is equipment, zoning, controls, distribution, ventilation, envelope, or a changed load.

Coordinate office HVAC work around the workday

The plan identifies tenant contacts, building management, roof and mechanical access, ceiling work, security, noise, dust, protected technology, shutdown reach, elevator or loading needs, and the preferred service window. Tasks that affect broad areas receive notices and restoration steps. Emergency safety decisions remain immediate, while planned investigation and repair can be sequenced to reduce interruption without weakening technical verification.

Trace office conditioning from plant to each zone

Diagnosis follows rooftop units, air handlers, boilers or chillers where relevant, fans, coils, filters, dampers, ducts, terminal units, reheat, returns, outdoor air, thermostats, sensors, schedules, and representative spaces. The technician compares commanded state with mechanical response and delivered conditions. Equipment-specific pages own specialized plant work, while the office page keeps tenant impact and zoning evidence connected.

Compare perimeter, core, and high-density loads

Solar gain, exterior temperature, glazing, interior equipment, meeting-room occupancy, server closets, lighting, and after-hours use create uneven demands. A system may satisfy one zone while another reaches a control or airflow limit. Service compares loads and operating response before recommending setpoint changes, balancing, control correction, capacity review, shading coordination, or a dedicated solution for a true technology space.

Investigate office air distribution and return paths

Moved partitions, blocked returns, closed diffusers, disconnected flex duct, dirty terminals, ceiling-plenum changes, furniture placement, and unbalanced branches can undermine otherwise healthy equipment. Representative airflow and temperature readings help locate the failure path. Air-balancing and ductwork owners take over when measured distribution work exceeds immediate service, preventing repeated equipment calls for a building-layout problem.

Verify schedules, sensors, and control sequences

Occupied schedules, warm-up or pull-down timing, holidays, overrides, sensor calibration, deadbands, simultaneous heating and cooling, economizer logic, terminal commands, and after-hours requests shape office performance. Service checks screen values against field conditions. Controls/BAS owns network programming or modernization, but the office record identifies affected zones, timing, physical response, and the precise programming question.

Maintain office equipment with tenant impact in mind

Filters, coils, fans, drives, drains, electrical condition, valves, compressors, safeties, dampers, actuators, sensors, and recurring alarms receive condition-based review. Priorities consider safety, active failure, loss of redundancy, number of occupants affected, complaint frequency, seasonal risk, and available work windows. The maintenance record turns findings into scheduled repair, monitoring, control work, or project planning with accountable dates.

Handle ventilation and indoor-air concerns carefully

Outdoor-air components, exhaust, return paths, filters, moisture, odors, occupancy changes, and zone pressure can influence perceived air quality. HVAC service can document mechanical conditions and correct authorized faults, but it does not diagnose health outcomes from a comfort visit. Specialized IAQ assessment, testing, remediation, or design routes to its proper owner with the office operating context preserved.

Plan tenant improvements and office reconfiguration

New partitions, dense seating, conference rooms, added equipment, schedule changes, and revised use can outgrow the original distribution or control arrangement. Field service determines whether components are failed or the space requirement has changed. Design review, load analysis, controls revisions, duct modifications, balancing, and commissioning are coordinated as a defined project rather than hidden inside repeated service adjustments.

Prove office operation across representative areas

Verification can include stable equipment operation, fan and coil response, supply and return temperatures, airflow, damper or terminal movement, control commands, schedules, alarms, shutdown, restart, and representative perimeter, core, conference, and support zones. Weather and occupancy may limit reproduction. The closeout states tested conditions and whether trends or a return visit are required for peak complaints.

Give office teams a decision-ready closeout

ClimateService documents equipment, affected tenants and zones, complaint timing, access, schedules, load observations, controls, distribution, measured findings, confirmed cause, completed work, restart, representative comfort, limitations, and next owner. Building teams receive a practical, decision-ready route into repair, maintenance, balancing, controls, ventilation, equipment specialization, or project work without losing the original occupant narrative.
Distribution Investigation

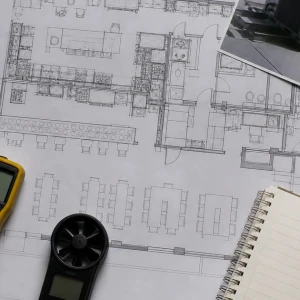
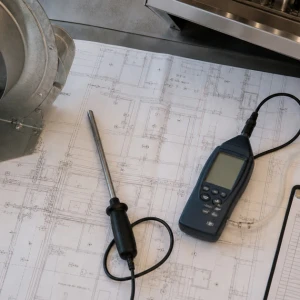
Partitions, returns, diffusers, flex duct, terminals, plenums, furniture, branch balance, airflow, temperature, repair, and TAB boundaries remain clear.

Schedule and Sensor Proof

Occupied periods, recovery, holidays, overrides, calibration, deadbands, economizer, terminal commands, screen values, field conditions, and programming needs are verified.

Tenant Improvement Boundary

New walls, dense seating, meeting rooms, added equipment, changed use, failed parts, load analysis, duct changes, controls, balancing, and commissioning are separated.

Representative Office Proof

Equipment, airflow, temperatures, controls, schedules, alarms, perimeter, core, conference rooms, support zones, weather, occupancy, limits, and trends close the visit.

Commercial Office Building HVAC Services Questions

Why do different areas of an office have opposite comfort complaints?

Perimeter solar gain, interior equipment, occupancy, conference-room density, blocked returns, changed partitions, diffuser balance, terminal operation, schedules, and sensor location can create different conditions on the same system. Service maps complaints by room and time, then compares equipment, controls, airflow, and load before deciding whether repair, balancing, programming, or space modification owns the correction.

Can office HVAC service be performed after business hours?

Many planned inspections and repairs can be coordinated after hours, subject to security, roof or ceiling access, noise, shutdown reach, parts, weather, and the need to observe occupied conditions. Some intermittent complaints require live-load testing. The work plan identifies notices, affected zones, restoration, control schedules, and any follow-up that must occur during normal occupancy.

When does an office comfort issue become a controls project?

Controls ownership becomes primary when schedules, network communication, supervisory logic, sequences, trend configuration, or broad programming changes define the work. Field service still compares commands with actual fans, dampers, valves, terminals, and temperatures. That physical evidence prevents programming work from masking a failed mechanical component and gives the controls team a precise operating question.

How is office HVAC service verified?

Verification may include equipment cycles, fans, coils, temperatures, airflow, dampers, terminal response, sensors, schedules, alarms, shutdown, restart, and representative perimeter, core, conference, and support spaces. Results are tied to occupancy and weather during testing. Peak-condition trends or a return observation are documented when the original complaint cannot be reproduced responsibly.

Commercial Restaurant HVAC Services

Restaurant HVAC service protects guest comfort, staff working conditions, equipment reliability, and service continuity while accounting for kitchen heat, exhaust, make-up air, and changing occupancy.

Commercial Kitchen HVAC and Ventilation

Commercial kitchen HVAC and ventilation work connects exhaust, make-up air, comfort supply, pressure, cooking heat, controls, and neighboring dining spaces under real operating conditions.

Hospital and Healthcare HVAC Services

Healthcare HVAC work requires disciplined access, communication, cleanliness awareness, continuity planning, measured system evidence, and clear boundaries around sensitive occupied spaces.

Property Management and Multi-Tenant HVAC Services

Property-management HVAC service combines technical field work with disciplined access, tenant communication, work-order history, responsibility boundaries, and consistent closeout records.

Commercial High-Rise HVAC Services

High-rise HVAC work combines central equipment, vertical water and air paths, dense occupancy, restricted access, tenant coordination, controls, and staged shutdown planning.

Commercial Retail Store HVAC Services

Retail HVAC service protects customer-facing comfort and store continuity while accounting for entrances, solar exposure, occupancy, sales-floor zoning, rooftop access, and landlord interfaces.

Commercial Warehouse HVAC Services

Warehouse HVAC service addresses large air volumes, high ceilings, dock activity, infiltration, stratification, uneven occupancy, equipment schedules, and worker comfort.

Commercial Manufacturing Facility HVAC Services

Manufacturing HVAC service connects worker-comfort and building systems with production schedules, internal heat, dust or exhaust conditions, access, and process boundaries.

School and Campus HVAC Services

School and campus HVAC work coordinates occupied learning spaces, varied building uses, academic calendars, after-hours access, central systems, controls, and phased improvements.

Call us: (312) 940 6970