Heating & Cooling Chicagoland

Commercial Restaurant HVAC Services

Restaurant HVAC service protects guest comfort, staff working conditions, equipment reliability, and service continuity while accounting for kitchen heat, exhaust, make-up air, and changing occupancy.

EPA 608 Type II CertifiedR-404A · R-134a · A2L
Licensed & InsuredCOI & additional insured
24/7 Emergency ResponseMinimize downtime
Commercial & FacilitiesRestaurants · retail · warehouses
Capture the Rush Pattern

Capture the Rush Pattern

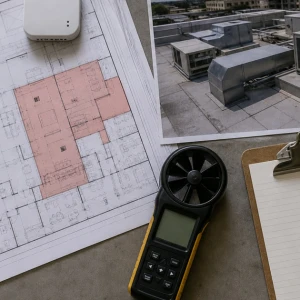
Record zones, occupancy, cooking activity, doors, schedules, exhaust, outdoor conditions, and the exact timing of comfort complaints.

Coordinate Safe Access

Coordinate Safe Access

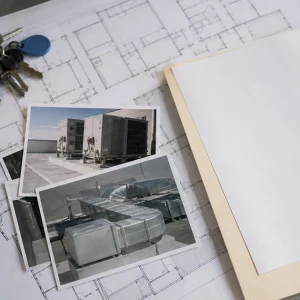
Plan roof and ceiling access, food boundaries, shutdown reach, noise, tool routes, approvals, restoration, and live-load follow-up.

Trace Delivered Comfort

Trace Delivered Comfort

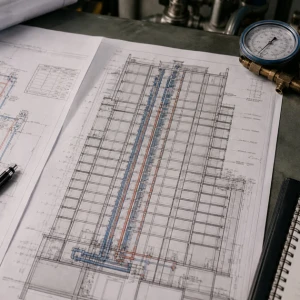
Follow the call through equipment, fans, coils, controls, ducts, diffusers, returns, schedules, and representative dining zones.

Compare Exhaust Balance

Compare Exhaust Balance

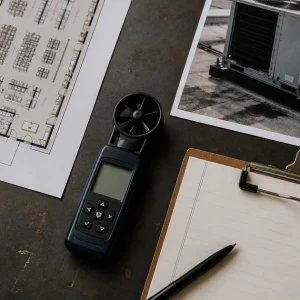
Observe hoods, exhaust, make-up air, doors, pressure, drafts, kitchen heat, and conditioned-air movement before assigning scope.

Correct the Confirmed Owner

Correct the Confirmed Owner

Route repair, maintenance, airflow, controls, ventilation, refrigeration, or project work from measured evidence and equipment identity.

Prove Restaurant Operation

Prove Restaurant Operation

Verify stable cycles, temperatures, fans, controls, exhaust interaction, outlet airflow, zone response, limitations, and next actions.

Restaurant Load Context

Dining occupancy, kitchen activity, doors, schedules, exhaust, make-up air, outdoor conditions, zones, complaint timing, and recent changes guide diagnosis.

Guest-Safe Service Plan

Public areas, food boundaries, roof access, tool routes, noise, dust, shutdown reach, approvals, operating hours, and restoration are coordinated.

Equipment-to-Table Proof

Call, unit, fans, coils, cooling or heat, controls, ducts, diffusers, return air, schedules, loads, and dining response form one path.

Kitchen Exhaust Interaction

Cooking heat, hoods, exhaust, make-up air, doors, pressure, drafts, conditioned-air loss, kitchen zones, and dining comfort are compared.

Commercial restaurant HVAC service must support two environments at once: a customer-facing dining room and a heat-intensive back-of-house operation. ClimateService evaluates Chicago restaurant systems around comfort, airflow, rooftop or split equipment, controls, kitchen interaction, operating hours, and the need to keep service moving. Refrigeration equipment and kitchen exhaust specialties keep their own owners when those systems define the request.

Translate restaurant complaints into operating conditions

A dining room that becomes warm only during dinner rush requires different evidence than a unit that never starts. The visit records affected zones, seating density, kitchen activity, door use, recent menu or equipment changes, thermostat schedules, exhaust operation, outdoor conditions, and the timing of complaints. This context prevents a peak-load or pressure-balance problem from being mistaken for a single failed component.

Protect guests and staff during restaurant HVAC work

Service planning identifies public areas, food-preparation boundaries, safe tool routes, roof access, delivery windows, noise, dust, ceiling access, shutdown reach, and the manager authorized to approve work. Tasks are staged around business needs where technically responsible. If an unsafe condition requires immediate shutdown, the closeout explains the affected zones, temporary limits, and recovery sequence instead of offering an unsupported operating promise.

Follow comfort from equipment to the dining room

Diagnosis connects the call for cooling or heating with rooftop units, compressors or heat source, fans, filters, coils, refrigerant or hydronic conditions, dampers, ducts, diffusers, controls, and representative occupied areas. Supply air alone does not prove comfort. The technician compares delivered air, return conditions, zone response, schedules, and load to determine whether the primary owner is repair, maintenance, air distribution, controls, ventilation, or capacity planning.

Account for kitchen heat and exhaust interaction

Cooking appliances, hoods, exhaust fans, dish areas, open pass-throughs, and make-up air can pull conditioned air away from dining spaces or create hot, drafty zones. Restaurant HVAC service checks how the comfort system responds to those demands. When exhaust and make-up-air balance becomes the main problem, Commercial Kitchen HVAC and Ventilation takes ownership while the restaurant page preserves the broader operating context.

Inspect rooftop equipment in real restaurant duty

Many restaurants rely on packaged rooftop units exposed to weather, grease aerosols, heavy cooling loads, long schedules, and frequent door opening. Service reviews equipment identity, filters, coils, belts or drives, fans, drains, electrical components, refrigerant circuit evidence, safeties, controls, economizer or outdoor-air components, and roof conditions within scope. Findings are tied to measured operation rather than a generic rooftop checklist.

Stabilize temperature without hiding airflow problems

Blocked returns, dirty diffusers, closed dampers, disconnected ductwork, poor balancing, ceiling-plenum leakage, furniture changes, and supply paths that short-cycle toward returns can create persistent complaints. The work compares airflow evidence across dining, bar, waiting, restroom, kitchen-adjacent, and staff zones. Airside balancing routes to its specialist owner when measured distribution adjustment is required beyond the immediate repair.

Use controls and schedules that match restaurant hours

Incorrect occupied schedules, overrides, setpoint conflicts, failed sensors, simultaneous heating and cooling, exhaust interlocks, and early-start limitations can waste capacity or leave the space uncomfortable at opening. Service verifies commanded state against actual equipment response. BAS or control modernization remains with Controls/BAS, but the restaurant record documents the operating schedule and the precise boundary where programming becomes primary.

Plan maintenance around restaurant operating risk

Restaurant maintenance priorities reflect filter loading, coil condition, condensate drainage, belts and fans, electrical wear, outdoor-air paths, controls, repeated alarms, roof exposure, and peak-season readiness. A useful visit records condition and trend rather than merely marking boxes. Corrective findings are ranked by safety, active failure, reliability, comfort effect, and the risk of disrupting high-value operating periods.

Separate comfort HVAC from commercial refrigeration

Walk-in coolers, freezers, prep tables, reach-ins, ice equipment, and refrigerated cases belong to Commercial Refrigeration when product temperature is the defining concern. A restaurant visit may reveal both comfort and refrigeration problems, but each receives a clear owner, equipment record, and verification method. That boundary prevents food-temperature work from being reduced to a dining-room thermostat call.

Verify restaurant performance under a meaningful load

Verification may include stable equipment cycles, supply and return temperatures, fan response, compressor or heat operation, drains, safeties, controls, exhaust interaction, airflow at representative outlets, and dining-zone response. An empty room may not reproduce a dinner load, so limitations are stated plainly. Trend collection or a return observation can be recommended when the complaint depends on occupancy or kitchen production.

Receive a closeout designed for restaurant decisions

ClimateService documents equipment, zones, complaint timing, kitchen and exhaust context, access, shutdowns, measured conditions, confirmed cause, completed work, restart, representative comfort, limitations, and next owner. Managers receive practical priorities for immediate correction, maintenance, airflow, controls, ventilation, refrigeration, or replacement. The result supports a business decision without manufactured savings claims or vague assurances.
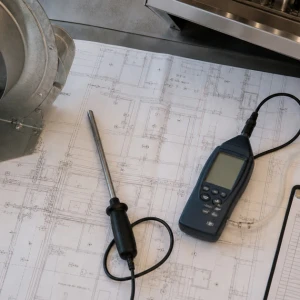
Rooftop Duty Review

Filters, coils, fans, drives, drains, electrical, refrigerant evidence, controls, outdoor air, roof exposure, grease, weather, and load are recorded.

Airflow Complaint Map

Returns, dampers, ducts, diffusers, plenum leakage, seating, bar, waiting, staff zones, measurements, and balancing needs locate distribution faults.

Schedule and Control Check

Occupied periods, overrides, setpoints, sensors, interlocks, start time, commanded states, actual response, conflicts, and programming boundaries are verified.

Peak-Period Closeout

Cause, repair, restart, readings, exhaust state, outlet airflow, dining result, load limits, trend needs, priorities, and next owner remain traceable.

Commercial Restaurant HVAC Services Questions

What makes restaurant HVAC service different from general commercial service?

Restaurants combine changing customer occupancy with kitchen heat, exhaust, make-up air, frequent door use, long operating schedules, and limited shutdown windows. Service must connect equipment performance with dining-room comfort and back-of-house conditions. It also needs a clear boundary between comfort HVAC, kitchen ventilation, and commercial refrigeration so each problem receives the right verification.

Can kitchen exhaust make a restaurant dining room uncomfortable?

Yes. Exhaust removes large volumes of air, and inadequate or poorly delivered make-up air can pull conditioned air from dining spaces, create negative pressure, increase drafts, and change equipment load. Diagnosis compares exhaust operation, outdoor-air paths, doors, pressure behavior, supply distribution, controls, and zone temperatures before assigning the primary correction to HVAC or ventilation.

Can restaurant HVAC work be scheduled outside service hours?

Many inspections and planned tasks can be coordinated around operating hours, roof access, deliveries, and food-preparation boundaries. The exact window depends on the failure, shutdown reach, noise, access, weather, and required operating proof. Unsafe conditions may require immediate action. The service plan identifies affected zones, authorization, restoration steps, and any follow-up requiring live restaurant load.

How is restaurant HVAC performance verified after service?

Verification can include equipment cycles, supply and return temperatures, fans, cooling or heating response, drains, safeties, controls, exhaust interaction, outlet airflow, and representative dining-zone conditions. If the complaint occurs only during peak occupancy or cooking, the closeout states that limitation and may recommend trending or a return observation during a meaningful operating period.

Commercial Kitchen HVAC and Ventilation

Commercial kitchen HVAC and ventilation work connects exhaust, make-up air, comfort supply, pressure, cooking heat, controls, and neighboring dining spaces under real operating conditions.

Hospital and Healthcare HVAC Services

Healthcare HVAC work requires disciplined access, communication, cleanliness awareness, continuity planning, measured system evidence, and clear boundaries around sensitive occupied spaces.

Commercial Office Building HVAC Services

Office HVAC service connects equipment operation with schedules, zoning, perimeter and interior loads, tenant complaints, ventilation, controls, and business continuity.

Property Management and Multi-Tenant HVAC Services

Property-management HVAC service combines technical field work with disciplined access, tenant communication, work-order history, responsibility boundaries, and consistent closeout records.

Commercial High-Rise HVAC Services

High-rise HVAC work combines central equipment, vertical water and air paths, dense occupancy, restricted access, tenant coordination, controls, and staged shutdown planning.

Commercial Retail Store HVAC Services

Retail HVAC service protects customer-facing comfort and store continuity while accounting for entrances, solar exposure, occupancy, sales-floor zoning, rooftop access, and landlord interfaces.

Commercial Warehouse HVAC Services

Warehouse HVAC service addresses large air volumes, high ceilings, dock activity, infiltration, stratification, uneven occupancy, equipment schedules, and worker comfort.

Commercial Manufacturing Facility HVAC Services

Manufacturing HVAC service connects worker-comfort and building systems with production schedules, internal heat, dust or exhaust conditions, access, and process boundaries.

School and Campus HVAC Services

School and campus HVAC work coordinates occupied learning spaces, varied building uses, academic calendars, after-hours access, central systems, controls, and phased improvements.

Call us: (312) 940 6970