Heating & Cooling Chicagoland

Commercial Warehouse HVAC Services

Warehouse HVAC service addresses large air volumes, high ceilings, dock activity, infiltration, stratification, uneven occupancy, equipment schedules, and worker comfort.

EPA 608 Type II CertifiedR-404A · R-134a · A2L
Licensed & InsuredCOI & additional insured
24/7 Emergency ResponseMinimize downtime
Commercial & FacilitiesRestaurants · retail · warehouses
Map Warehouse Activity

Map Warehouse Activity

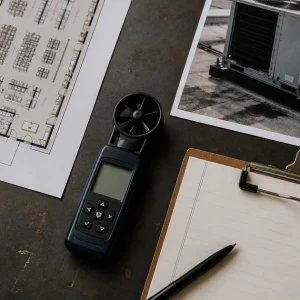
Record docks, storage, picking, packing, offices, mezzanines, shifts, doors, racks, occupancy, equipment, and complaint timing.

Measure by Height

Measure by Height

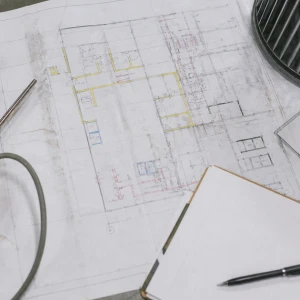
Compare floor, occupied, and upper-air temperatures with mixing, fans, supply throw, returns, and sensor elevation.

Track Dock Infiltration

Track Dock Infiltration

Observe doors, seals, wind, vehicles, pressure, air curtains, unit heaters, adjacent zones, equipment response, and recovery.

Trace Long Air Paths

Trace Long Air Paths

Inspect ducts, branches, outlets, returns, racks, curtains, dampers, fan pressure, airflow readings, and balancing boundaries.

Separate Product Systems

Separate Product Systems

Distinguish general comfort from refrigerated storage, process cooling, product criteria, dedicated equipment, and specialist acceptance.

Verify Real Warehouse Duty

Verify Real Warehouse Duty

Prove equipment, airflow, vertical temperatures, controls, docks, representative zones, weather limits, shift conditions, and trends.

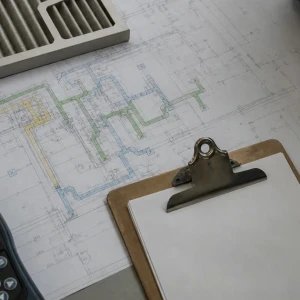
Warehouse Zone Map

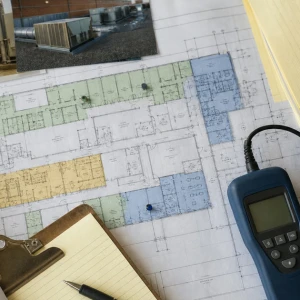
Docks, staging, storage, picking, packing, offices, special rooms, mezzanines, shifts, doors, equipment, occupancy, racks, and weather define the pattern.

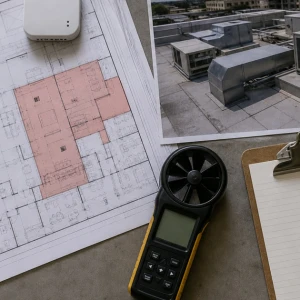
Vertical Temperature Profile

Floor level, occupied height, upper air, stratification, mixing, fans, supply throw, returns, sensors, safe access, and representative readings guide correction.

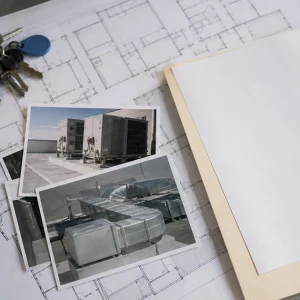
Dock Infiltration Evidence

Door cycles, seals, wind, vehicles, pressure, air curtains, unit heaters, nearby zones, equipment response, recovery, envelope limits, and load remain visible.

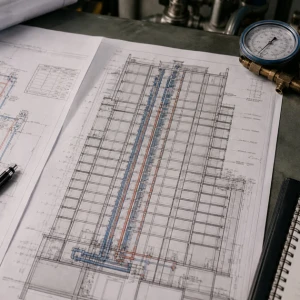
Equipment Under Duty

Rooftop units, make-up air, unit heaters, handlers, exhaust, filters, coils, fans, heat, refrigerant, electrical, safeties, controls, and weather are checked.

Commercial warehouse HVAC service must account for volume, height, dock activity, infiltration, stratification, changing occupancy, and long distribution paths. ClimateService supports authorized Chicago warehouses and distribution facilities with repair, maintenance, airflow and control investigation, equipment service, and planned improvements. Manufacturing process conditions remain separate when production rather than storage and logistics defines the environment.

Divide the warehouse into operating zones

Loading docks, staging lanes, bulk storage, pick modules, packing areas, offices, battery or equipment rooms, and mezzanines can have different loads and schedules. Service records where complaints occur, shift activity, door cycles, equipment use, occupancy, recent rack changes, and outdoor conditions. A zone map prevents a cold dock or hot mezzanine from being treated as a uniform building-wide failure.

Measure vertical temperature instead of relying on floor level

High ceilings can trap heat above the occupied zone while workers remain cold below, or produce excessive upper-level temperatures during cooling season. Representative readings at safe, relevant elevations reveal stratification and mixing behavior. Fans, destratification equipment, supply throw, return location, and control sensors are evaluated within scope before recommending equipment capacity or distribution changes.

Account for dock doors and infiltration cycles

Open doors, damaged seals, dock scheduling, wind, vehicle movement, pressure, and air curtains or unit heaters where present can dominate local conditions. Service compares dock activity with equipment response and adjacent zones. Envelope repairs remain a separate responsibility, but the HVAC record identifies how infiltration affects load, recovery, controls, and the practical result of mechanical corrections.

Trace warehouse equipment under real duty

Packaged rooftop units, make-up-air systems, unit heaters, air handlers, exhaust fans, split systems, and local equipment are inspected according to configuration. Filters, coils, fans, drives, drains, heat or refrigerant components, electrical condition, safeties, dampers, controls, and weather exposure are tied to measured operation. Specialized equipment pages own detailed technical scope when a specific system becomes primary.

Investigate long air-distribution paths

Duct condition, branch balance, diffusers, high-throw outlets, returns, obstructions, rack layout, curtains, closed dampers, disconnected sections, and fan pressure can create distant dead zones. Service compares airflow and temperature across representative points. Air balancing, duct repair, or design modification routes to the Air Distribution owner when correction exceeds the immediate equipment service.

Coordinate ventilation with warehouse activity

Forklifts, charging areas, packaging, stored materials, cleaning, exhaust, outdoor air, and building pressure may shape ventilation needs. HVAC service documents mechanical operation and visible conditions without making unsupported exposure or health conclusions. Specialized ventilation or IAQ assessment receives ownership when testing, design, or remediation extends beyond equipment function and general airflow.

Verify controls across shifts and setback periods

Occupied schedules, night setback, warm-up, freeze protection, door activity, sensor elevation, overrides, fan staging, exhaust interlocks, and outdoor-air commands influence performance. Service compares programmed states with actual equipment and zone response. Controls/BAS owns supervisory changes, while the warehouse record preserves shift timing, dock conditions, affected zones, and physical evidence.

Maintain assets around access and logistics

Roof access, lifts, rack aisles, active loading, stored goods, fall protection, weather, and production schedules influence maintenance feasibility. The plan coordinates safe access and isolates affected areas. Condition findings are ranked by safety, active failure, lost capacity, freeze or heat risk, recurring alarms, worker impact, and the availability of a controlled work window.

Separate worker-comfort HVAC from product requirements

General warehouse HVAC supports occupied environmental conditions and building protection. Temperature-controlled storage, refrigerated rooms, process cooling, or product-specific humidity requirements may need dedicated systems and separate acceptance criteria. ClimateService identifies the physical boundary and routes refrigeration, process, design, or specialty work rather than implying that general comfort equipment protects every stored product requirement.

Plan retrofit work from measured warehouse behavior

Repeated dock recovery problems, severe stratification, changed rack layouts, new shifts, added exhaust, obsolete controls, or inadequate distribution may justify a defined improvement project. Field evidence establishes current operation, affected zones, constraints, and likely owner. Load analysis, equipment selection, duct modification, balancing, controls, installation, and commissioning are then planned without disguising a project as recurring repair.

Verify representative warehouse operation

Verification can include stable equipment cycles, heat or cooling response, fans, temperatures at useful elevations, airflow, controls, alarms, dock-zone recovery, shutdown, restart, and representative storage, picking, packing, office, and mezzanine areas. Weather and shift activity are recorded. Trends or return observations are specified when the complaint depends on door cycles or peak seasonal conditions.

Deliver a warehouse service record tied to operations

ClimateService documents facility zones, shifts, equipment, doors, access, complaint patterns, vertical readings, airflow, ventilation context, controls, confirmed cause, completed work, restart, representative results, limitations, and next owners. Warehouse teams receive a practical path into repair, maintenance, distribution, ventilation, controls, envelope coordination, equipment specialization, or retrofit planning.
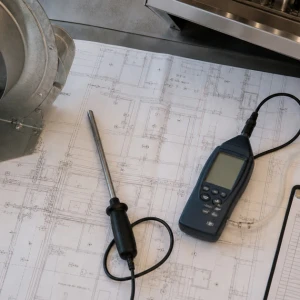
Long-Path Airflow

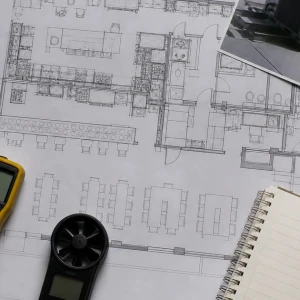
Ducts, branches, high-throw outlets, returns, racks, curtains, dampers, disconnections, fan pressure, distant zones, measurements, balancing, and design boundaries are traced.

Shift and Setback Proof

Shifts, night setback, warm-up, freeze protection, doors, sensor height, overrides, staging, exhaust, outdoor air, commands, and physical response are compared.

Comfort or Product Boundary

Worker comfort, building protection, refrigerated storage, process cooling, product criteria, dedicated systems, measurements, acceptance, and specialist ownership are separated.

Operational Verification

Cycles, heating or cooling, fans, vertical temperatures, airflow, controls, alarms, docks, storage, picking, packing, offices, weather, shifts, limits, and trends close service.

Commercial Warehouse HVAC Services Questions

Why are warehouse temperatures often uneven?

High ceilings, stratification, long duct runs, rack obstructions, dock infiltration, wind, door cycles, sensor elevation, uneven occupancy, and equipment staging can create large differences. Service maps zones and measures at relevant elevations, then compares equipment, airflow, controls, and building activity before assigning repair, balancing, ventilation, envelope coordination, or a measured improvement project.

Can dock doors overwhelm warehouse HVAC equipment?

Frequent or prolonged door opening can introduce substantial outdoor air, especially during wind or severe weather. Damaged seals, pressure, vehicle traffic, and dock scheduling add to the load. Service compares door activity with unit response and recovery. Envelope repairs remain separate, while HVAC corrections, controls, air curtains, or project options are evaluated from measured conditions.

Does warehouse HVAC service cover temperature-controlled product storage?

General warehouse HVAC supports occupied comfort and building conditions. Refrigerated storage, freezer rooms, process cooling, or product-specific temperature and humidity requirements may use dedicated equipment and acceptance criteria. ClimateService documents the boundary and routes refrigeration, process, design, or specialty owners. A comfort-system visit is not represented as proof that product storage requirements are satisfied.

How is warehouse HVAC work verified?

Verification may include equipment cycles, fans, heat or cooling response, airflow, temperatures at relevant elevations, controls, alarms, dock-zone recovery, shutdown, restart, and representative storage, picking, packing, office, and mezzanine areas. Weather, doors, and shift activity are recorded. Trend collection or a return observation is named when peak conditions cannot be reproduced during the visit.

Commercial Restaurant HVAC Services

Restaurant HVAC service protects guest comfort, staff working conditions, equipment reliability, and service continuity while accounting for kitchen heat, exhaust, make-up air, and changing occupancy.

Commercial Kitchen HVAC and Ventilation

Commercial kitchen HVAC and ventilation work connects exhaust, make-up air, comfort supply, pressure, cooking heat, controls, and neighboring dining spaces under real operating conditions.

Hospital and Healthcare HVAC Services

Healthcare HVAC work requires disciplined access, communication, cleanliness awareness, continuity planning, measured system evidence, and clear boundaries around sensitive occupied spaces.

Commercial Office Building HVAC Services

Office HVAC service connects equipment operation with schedules, zoning, perimeter and interior loads, tenant complaints, ventilation, controls, and business continuity.

Property Management and Multi-Tenant HVAC Services

Property-management HVAC service combines technical field work with disciplined access, tenant communication, work-order history, responsibility boundaries, and consistent closeout records.

Commercial High-Rise HVAC Services

High-rise HVAC work combines central equipment, vertical water and air paths, dense occupancy, restricted access, tenant coordination, controls, and staged shutdown planning.

Commercial Retail Store HVAC Services

Retail HVAC service protects customer-facing comfort and store continuity while accounting for entrances, solar exposure, occupancy, sales-floor zoning, rooftop access, and landlord interfaces.

Commercial Manufacturing Facility HVAC Services

Manufacturing HVAC service connects worker-comfort and building systems with production schedules, internal heat, dust or exhaust conditions, access, and process boundaries.

School and Campus HVAC Services

School and campus HVAC work coordinates occupied learning spaces, varied building uses, academic calendars, after-hours access, central systems, controls, and phased improvements.

Call us: (312) 940 6970