Heating & Cooling Chicagoland

Hospital and Healthcare HVAC Services

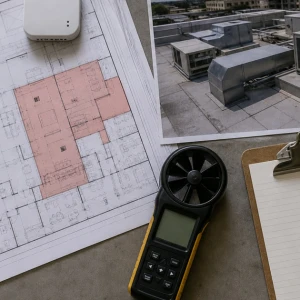
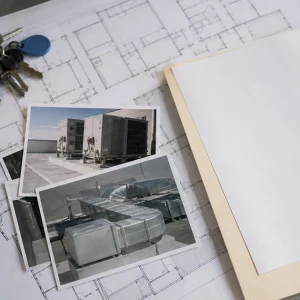
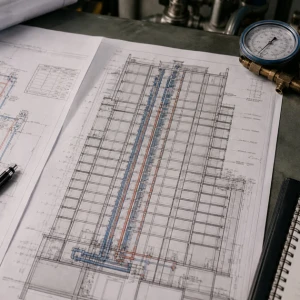
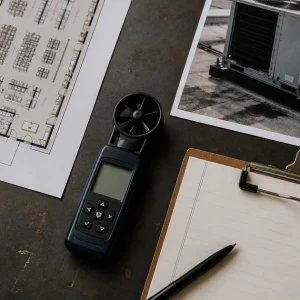
Healthcare HVAC work requires disciplined access, communication, cleanliness awareness, continuity planning, measured system evidence, and clear boundaries around sensitive occupied spaces.

EPA 608 Type II CertifiedR-404A · R-134a · A2L
Licensed & InsuredCOI & additional insured
24/7 Emergency ResponseMinimize downtime
Commercial & FacilitiesRestaurants · retail · warehouses
Confirm Facility Authority

Confirm Facility Authority

Identify contacts, departments, escorts, notices, access rules, cleanliness steps, shutdown limits, restoration, and acceptance responsibility.

Map Sensitive Zones

Map Sensitive Zones

Tie symptoms to rooms, occupancy, doors, schedules, alarms, recent work, controls, filters, and the equipment serving each area.

Trace the Air Path

Trace the Air Path

Follow equipment, fans, coils, filters, dampers, ducts, terminals, exhaust, returns, controls, and representative room response.

Document Pressure Behavior

Document Pressure Behavior

Record doors, supply, return, exhaust, terminals, differential readings, test state, instrument position, limits, and acceptance owner.

Coordinate the Shutdown

Coordinate the Shutdown

Define zones, redundancy, isolation, alarms, temporary limits, utilities, contacts, restart sequence, proof, and prerequisites.

Close With Clear Ownership

Close With Clear Ownership

Separate completed HVAC work from controls, balancing, design, clinical, compliance, trend, and facility acceptance responsibilities.

Authorized Healthcare Access

Facility contact, department, occupied sensitivity, notices, escort, work hours, cleanliness, ceiling access, shutdown, restoration, and approval are established first.

Zone-Specific Evidence

Room, schedule, occupancy, doors, symptoms, alarms, construction, filters, controls, recent changes, and operating history prevent broad assumptions.

Air Path Investigation

Equipment, fans, coils, filters, outdoor air, dampers, ducts, terminals, reheat, exhaust, returns, controls, and room response form one path.

Filtration Awareness

Type, fit, loading, pressure, bypass, access, coils, drains, replacement scope, facility direction, limitations, and responsible authority stay traceable.

Hospital and healthcare HVAC service must protect occupied operations while establishing reliable mechanical evidence. ClimateService supports authorized Chicago healthcare facilities with repair, maintenance, system assessment, airflow and control investigation, and project coordination appropriate to commercial HVAC scope. The work recognizes sensitive spaces and facility procedures without making legal, clinical, certification, or infection-control guarantees that belong to other authorities.

Begin healthcare HVAC work with facility authorization

Before access, the service plan identifies the facility contact, affected department, occupied-zone sensitivity, required notices, escort rules, work-hour limits, ceiling or mechanical-room restrictions, shutdown authority, restoration steps, and any facility-specific cleanliness procedure. A technically simple inspection can still be disruptive in an active clinic or hospital. Documenting the boundary keeps technicians, staff, and accountable facility teams aligned.

Capture symptoms by zone and care activity

Temperature complaints, odors, noise, airflow changes, pressure concerns, condensation, alarms, and humidity observations are tied to exact spaces, schedules, occupancy, door position, recent construction, filter changes, control overrides, and operating history. The same air handler may serve zones with different sensitivity. A zone-level record prevents a broad comfort complaint from obscuring a local terminal, control, distribution, or room-use change.

Trace healthcare air from source to occupied result

Diagnosis can connect air handlers or rooftop equipment, coils, filters, fans, drives, outdoor air, dampers, ducts, terminal devices, reheat, controls, exhaust, returns, and representative room conditions. The technician compares commands with physical response and supply conditions with delivered performance. Chillers, boilers, BAS, ventilation, or mission-critical cooling take ownership when their specialized systems become the defining problem.

Respect filtration and cleanliness boundaries

Filter type, installation, fit, loading, pressure evidence, bypass paths, access condition, coil cleanliness, drain condition, and nearby work practices influence air-management reliability. Service records what is visible and measurable without claiming that HVAC inspection proves clinical safety. Replacement selections, containment measures, and cleaning methods follow facility direction, equipment requirements, and the authorized scope for the space.

Observe pressure relationships without inventing compliance

Door position, exhaust, supply, return, terminal operation, airflow paths, and differential-pressure readings can help explain migration or comfort concerns. Measurements are tied to the tested operating state and instrument location. ClimateService can document behavior and correct authorized mechanical faults, but the facility's designated authority determines required criteria, validation protocol, and acceptance for regulated or clinically controlled spaces.

Coordinate shutdowns and temporary conditions

Healthcare equipment may serve multiple departments or operate with redundancy that must be deliberately sequenced. Service identifies affected zones, backup capacity, isolation points, alarms, temporary airflow or temperature limits, utility dependencies, responsible contacts, and restart order. If a shutdown cannot proceed safely within the visit, the finding becomes a planned action with prerequisites rather than an improvised bypass.

Verify controls against actual mechanical response

Schedules, setpoints, sensors, overrides, damper commands, fan proof, valve position, alarms, safeties, terminal response, and trend history are compared with field readings. A screen value does not prove airflow, temperature, or valve movement. BAS programming remains under Controls/BAS when supervisory logic is primary, while the healthcare service record preserves affected rooms, operating impact, and the physical evidence.

Plan reliability around occupied healthcare schedules

Maintenance considers filters, coils, drains, fans, belts or drives, bearings, electrical condition, dampers, actuators, sensors, safeties, vibration, access, weather exposure, and recurring alarms. Priority reflects patient and staff impact, loss of redundancy, active leakage, failure trend, and the opportunity for controlled work. Findings are converted into accountable repair, monitoring, or project actions instead of a generic checklist.

Handle construction and renovation interfaces carefully

Renovation can change partitions, occupancy, exhaust, terminal layout, pressure paths, controls, and load while creating dust and access constraints. Service checks whether the installed HVAC condition matches current room use and whether temporary construction arrangements remain active. Design, commissioning, controls, balancing, and facility validation responsibilities are named so a field repair is not expected to resolve an undefined renovation scope.

Prove operation at the equipment and representative spaces

Verification may include stable fans, temperatures, valve or compressor response, filter pressure evidence, dampers, outdoor air, exhaust, terminal behavior, controls, alarms, shutdown, restart, and representative zone readings. Full proof may be limited by occupancy, access, weather, or facility restrictions. The closeout identifies tested states, excluded areas, temporary conditions, trend needs, and the party responsible for final acceptance.

Deliver a healthcare-ready service record

ClimateService documents authorization, affected departments, equipment identity, complaint history, access conditions, cleanliness precautions, shutdown boundary, findings, measurements, completed work, control state, restart, representative rooms, limitations, and next owners. The record helps facility teams coordinate mechanical, controls, air-balancing, design, clinical, and compliance responsibilities without overstating what one HVAC visit established.
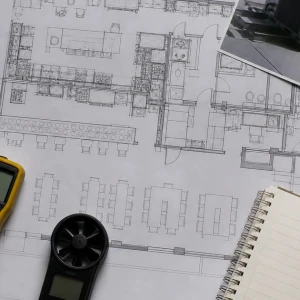
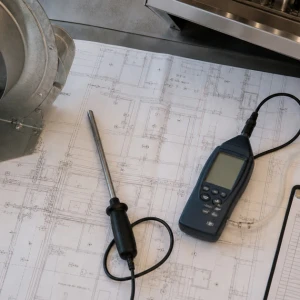
Pressure Behavior Record

Doors, supply, return, exhaust, terminals, airflow paths, differential readings, test state, instrument location, mechanical correction, and acceptance boundary are documented.

Coordinated Shutdown

Zones, redundancy, isolation, alarms, temporary limits, utilities, contacts, work sequence, restart, proof, prerequisites, and deferred conditions protect continuity.

Physical Control Proof

Schedules, sensors, overrides, dampers, fan proof, valves, alarms, terminals, trend history, field values, commands, and actual response are compared.

Accountable Healthcare Closeout

Authorization, departments, equipment, precautions, findings, readings, corrections, controls, restart, rooms, limits, trends, specialists, and acceptance remain clear.

Hospital and Healthcare HVAC Services Questions

What is different about HVAC service in a healthcare facility?

Healthcare work adds occupied-zone sensitivity, access and escort rules, shutdown authorization, cleanliness procedures, communication with facility teams, and careful documentation of temporary conditions. Diagnosis still follows equipment, controls, distribution, and room response, but acceptance criteria for regulated or clinical spaces remain with the facility's designated authority rather than being assumed by the HVAC contractor.

Can ClimateService certify healthcare HVAC compliance?

The service can inspect and document authorized mechanical conditions, measurements, filter installation, pressure behavior, controls, airflow paths, and completed corrections. It does not create legal or clinical certification promises. Required criteria, validation protocols, infection-control decisions, and formal acceptance remain with facility authorities and qualified specialists. The closeout identifies those boundaries and any coordination still required.

How are healthcare HVAC shutdowns planned?

Planning identifies affected departments, served zones, redundancy, isolation points, alarms, utilities, temporary limits, responsible contacts, work-hour restrictions, restoration steps, and the required proof after restart. If prerequisites are missing or the operational risk is unacceptable, the finding is converted into a scheduled action. Unsafe bypasses are not presented as a substitute for coordinated facility approval.

How is healthcare HVAC work verified?

Verification may include fans, temperatures, coils, valves or compressors, filter pressure evidence, dampers, outdoor air, exhaust, terminal response, controls, alarms, safeties, shutdown, restart, and representative room readings. Results are tied to the tested operating state. Access, occupancy, weather, temporary construction, and facility restrictions are documented with trends or specialist validation still required.

Commercial Restaurant HVAC Services

Restaurant HVAC service protects guest comfort, staff working conditions, equipment reliability, and service continuity while accounting for kitchen heat, exhaust, make-up air, and changing occupancy.

Commercial Kitchen HVAC and Ventilation

Commercial kitchen HVAC and ventilation work connects exhaust, make-up air, comfort supply, pressure, cooking heat, controls, and neighboring dining spaces under real operating conditions.

Commercial Office Building HVAC Services

Office HVAC service connects equipment operation with schedules, zoning, perimeter and interior loads, tenant complaints, ventilation, controls, and business continuity.

Property Management and Multi-Tenant HVAC Services

Property-management HVAC service combines technical field work with disciplined access, tenant communication, work-order history, responsibility boundaries, and consistent closeout records.

Commercial High-Rise HVAC Services

High-rise HVAC work combines central equipment, vertical water and air paths, dense occupancy, restricted access, tenant coordination, controls, and staged shutdown planning.

Commercial Retail Store HVAC Services

Retail HVAC service protects customer-facing comfort and store continuity while accounting for entrances, solar exposure, occupancy, sales-floor zoning, rooftop access, and landlord interfaces.

Commercial Warehouse HVAC Services

Warehouse HVAC service addresses large air volumes, high ceilings, dock activity, infiltration, stratification, uneven occupancy, equipment schedules, and worker comfort.

Commercial Manufacturing Facility HVAC Services

Manufacturing HVAC service connects worker-comfort and building systems with production schedules, internal heat, dust or exhaust conditions, access, and process boundaries.

School and Campus HVAC Services

School and campus HVAC work coordinates occupied learning spaces, varied building uses, academic calendars, after-hours access, central systems, controls, and phased improvements.

Call us: (312) 940 6970