Heating & Cooling Chicagoland

Property Management and Multi-Tenant HVAC Services

Property-management HVAC service combines technical field work with disciplined access, tenant communication, work-order history, responsibility boundaries, and consistent closeout records.

EPA 608 Type II CertifiedR-404A · R-134a · A2L
Licensed & InsuredCOI & additional insured
24/7 Emergency ResponseMinimize downtime
Commercial & FacilitiesRestaurants · retail · warehouses
Structure the Work Order

Structure the Work Order

Capture building, suite, room, timing, occupancy, thermostat, access, recent changes, after-hours use, equipment, and complaint history.

Confirm Access and Authority

Confirm Access and Authority

Identify security, keys, escorts, ceilings, roof, utilities, service windows, physical ownership boundaries, and approval contacts.

Trace Shared Equipment

Trace Shared Equipment

Connect central systems with branches, terminals, controls, schedules, affected suites, comparison zones, and specialized owners.

Coordinate Tenant Impact

Coordinate Tenant Impact

Define affected spaces, noise, ceiling work, isolation, temporary conditions, notices, restoration, verification, and emergency boundaries.

Standardize the Evidence

Standardize the Evidence

Use consistent equipment names, readings, photos, deficiency priorities, completed work, limitations, and accountable next actions.

Close for Portfolio Decisions

Close for Portfolio Decisions

Separate immediate repair, recurring maintenance, controls, balancing, replacement, capital review, tenant communication, and monitoring.

Actionable Tenant Intake

Building, suite, room, time, occupancy, thermostat, neighboring conditions, recent changes, after-hours use, access, equipment, and history improve dispatch.

Access and Responsibility

Security, keys, escorts, suites, ceilings, roof, service windows, landlord assets, tenant assets, utilities, authorization, and physical boundaries are established.

Shared-System Diagnosis

Central equipment, branches, terminals, controls, schedules, affected suites, comparison zones, plant dependencies, network boundaries, and tenant impact stay connected.

Coordinated Tenant Notice

Affected areas, noise, ceiling work, access path, isolation, temporary conditions, restoration, verification, approvals, safety escalation, and operating windows shape communication.

Property management and multi-tenant HVAC service requires more than repairing equipment. ClimateService helps authorized Chicago property teams connect tenant complaints, building systems, access, work-order history, recurring maintenance, responsibility boundaries, and closeout documentation. Generic office service owns broad office comfort, while this page owns the coordination burden created by multiple occupants, suites, contacts, and sometimes multiple buildings.

Convert tenant messages into a usable work order

“Too hot” becomes actionable when the record includes suite, room, time, occupancy, thermostat state, neighboring conditions, duration, recent changes, after-hours use, and prior occurrences. Property staff can add access contacts, lease or responsibility notes, and equipment serving the area. This structured intake helps the technician reproduce the condition and reduces cycles of incomplete dispatch, reset, and repeat complaint.

Establish access and responsibility before arrival

Multi-tenant work may involve security desks, keys, escorts, occupied suites, ceiling access, roof permissions, landlord equipment, tenant equipment, shared utilities, and restricted service windows. The plan identifies who authorizes diagnosis, repair, shutdown, and additional scope. If responsibility is disputed, ClimateService documents the physical boundary and evidence without deciding lease interpretation, allowing management to route approval using reliable facts.

Trace shared systems without losing suite detail

A central air handler, rooftop unit, boiler loop, chiller, exhaust system, or control network may serve several tenants. Diagnosis connects the shared source with branches, terminals, controls, schedules, and representative suites. Comparing affected and unaffected areas is valuable evidence. Specialized equipment and Controls/BAS pages retain technical ownership when the plant or network becomes primary, while the property record keeps tenant impact visible.

Coordinate tenant notices and shutdown reach

Before disruptive work, management needs the affected areas, expected service boundary, noise or ceiling activity, access path, utility isolation, temporary conditions, restoration sequence, and verification plan. The exact duration depends on confirmed findings and authorization, so unsupported time promises are avoided. Emergency safety conditions are escalated immediately, and planned repairs are sequenced around practical building operations.

Standardize recurring maintenance across properties

Portfolio work benefits from consistent equipment naming, condition fields, filter and belt records, readings, photos, deficiency priorities, and next-action ownership. Consistency does not mean identical scope for every building. Equipment type, age, access, occupancy, operating hours, and failure history determine the checklist and frequency. Comparable records help managers distinguish isolated repairs from repeat patterns that deserve capital or controls review.

Separate suite complaints from building-wide patterns

One suite may have a failed terminal, blocked return, sensor issue, or local load change. Repeated complaints across floors may indicate schedules, central equipment, water temperature, static pressure, outdoor air, or shared controls. The technician maps the pattern before changing system-wide settings. That protects unaffected tenants and routes balancing, controls, central plant, or project work only when evidence supports the broader scope.

Manage after-hours and special tenant schedules

Some tenants operate beyond standard occupied periods and may rely on overrides, supplemental equipment, dedicated zones, or billable after-hours service. HVAC work verifies requests, schedules, commands, physical response, and actual zone conditions. Contracts and billing remain separate owners. The service record provides the measured basis that property management can use for responsibility, scheduling, or cost allocation decisions.

Keep communication attached to technical evidence

Useful updates state what equipment was inspected, what was found, which zones are affected, what work was authorized, whether operation was restored, and what remains open. They avoid vague phrases that force managers to translate the visit for tenants. Photos, readings, fault history, parts status, and limitations are connected to specific equipment and work orders so the next technician does not restart the investigation.

Plan repairs and projects with portfolio priorities

Active failures, safety conditions, water leaks, lost redundancy, repeated complaints, obsolete components, high-impact shutdowns, and seasonal exposure are ranked separately. Repair, maintenance, controls, balancing, replacement, and capital planning each receive an accountable route. A property manager can then combine technical urgency with lease, budget, tenant, and scheduling information without the HVAC report pretending to make the business decision.

Verify service with affected and comparison spaces

Verification can include equipment cycles, temperatures, airflow, pressures, controls, terminal response, alarms, shutdown, restart, affected suites, and one or more comparison zones. Occupancy and weather may limit reproduction. The closeout states tested conditions, restored services, tenant access not obtained, controls or equipment dependencies, and trends or return observations needed for intermittent problems.

Deliver a portfolio-ready HVAC closeout

ClimateService documents property, building, equipment, suite, complaint, contacts, access, responsibility boundary, work-order history, findings, readings, approved work, restart, representative results, tenant impact, limitations, and next owners. Consistent records support communication and future decisions while preserving the unique technical condition of each facility instead of flattening every property into the same checklist.
Portfolio Maintenance Record

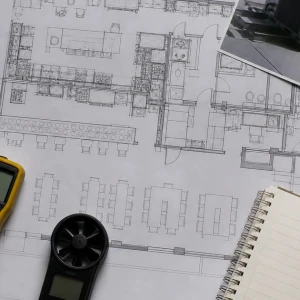
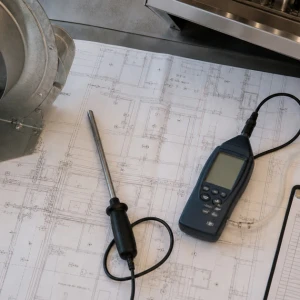
Equipment names, condition, filters, drives, readings, photos, deficiencies, priorities, access, age, history, scope, frequency, and next ownership support comparison.

Local or Building-Wide

Suite terminals, returns, sensors, loads, repeated floors, schedules, plant conditions, pressure, outdoor air, controls, and complaint patterns define scope.

Evidence-Based Updates

Equipment, findings, zones, authorization, completed work, restoration, open items, photos, readings, faults, parts, limitations, and next visit remain attached.

Portfolio-Ready Closeout

Property, equipment, suite, access, boundary, history, work, results, tenant impact, limitations, owner, priority, timing, and trends support decisions.

Property Management and Multi-Tenant HVAC Services Questions

What information should a property manager include in an HVAC work order?

Include the building and suite, affected rooms, complaint timing, occupancy, thermostat state, neighboring conditions, access contact, security or roof rules, recent changes, after-hours use, and prior work-order history. Identifying landlord, tenant, and shared equipment where known helps. The technician then adds equipment identity, measurements, confirmed findings, completed work, limitations, and accountable next actions.

How are landlord and tenant HVAC responsibilities handled?

ClimateService documents the physical system boundary, equipment serving the space, observed condition, access, and the work required. It does not interpret lease language or decide financial responsibility. Property management uses the technical record to route authorization. This approach prevents a contractual dispute from weakening diagnosis while avoiding unsupported claims about who must approve or pay for a correction.

Can one HVAC issue affect several tenants differently?

Yes. Shared equipment can interact with branch airflow, terminal devices, sensors, schedules, solar exposure, occupancy, and local loads, producing different symptoms. Diagnosis compares affected and unaffected suites before changing central settings. The evidence may identify a local fault, shared plant issue, controls sequence, balancing need, or changed space requirement, each with a separate technical owner.

How does consistent documentation help a property portfolio?

Consistent equipment naming, work-order history, readings, photos, deficiency categories, and closeout fields make recurring patterns visible across visits and buildings. Managers can distinguish isolated failures from repeated component, control, or access problems. The format stays consistent while scope remains building-specific, supporting repair priorities, maintenance planning, tenant communication, and capital review without inventing universal recommendations.

Commercial Restaurant HVAC Services

Restaurant HVAC service protects guest comfort, staff working conditions, equipment reliability, and service continuity while accounting for kitchen heat, exhaust, make-up air, and changing occupancy.

Commercial Kitchen HVAC and Ventilation

Commercial kitchen HVAC and ventilation work connects exhaust, make-up air, comfort supply, pressure, cooking heat, controls, and neighboring dining spaces under real operating conditions.

Hospital and Healthcare HVAC Services

Healthcare HVAC work requires disciplined access, communication, cleanliness awareness, continuity planning, measured system evidence, and clear boundaries around sensitive occupied spaces.

Commercial Office Building HVAC Services

Office HVAC service connects equipment operation with schedules, zoning, perimeter and interior loads, tenant complaints, ventilation, controls, and business continuity.

Commercial High-Rise HVAC Services

High-rise HVAC work combines central equipment, vertical water and air paths, dense occupancy, restricted access, tenant coordination, controls, and staged shutdown planning.

Commercial Retail Store HVAC Services

Retail HVAC service protects customer-facing comfort and store continuity while accounting for entrances, solar exposure, occupancy, sales-floor zoning, rooftop access, and landlord interfaces.

Commercial Warehouse HVAC Services

Warehouse HVAC service addresses large air volumes, high ceilings, dock activity, infiltration, stratification, uneven occupancy, equipment schedules, and worker comfort.

Commercial Manufacturing Facility HVAC Services

Manufacturing HVAC service connects worker-comfort and building systems with production schedules, internal heat, dust or exhaust conditions, access, and process boundaries.

School and Campus HVAC Services

School and campus HVAC work coordinates occupied learning spaces, varied building uses, academic calendars, after-hours access, central systems, controls, and phased improvements.

Call us: (312) 940 6970