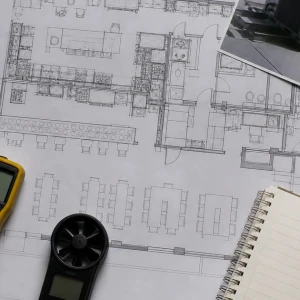
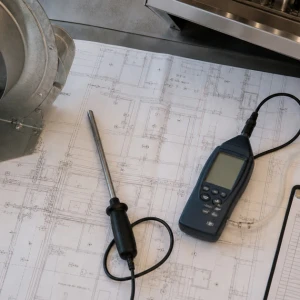
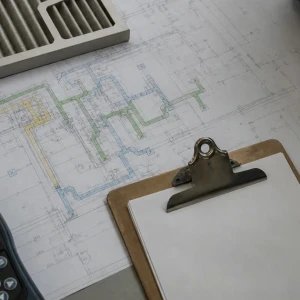
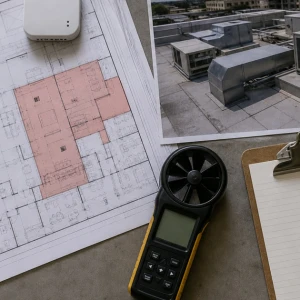
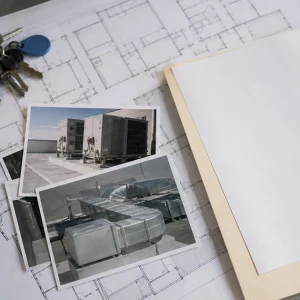
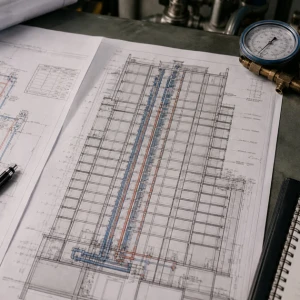
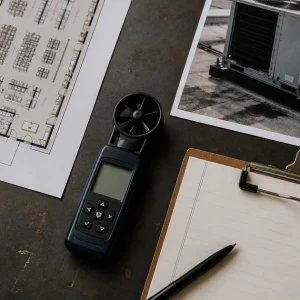
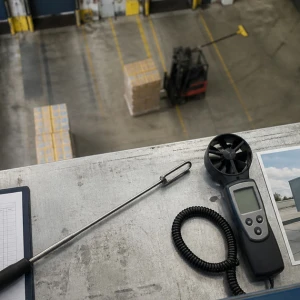
School and campus HVAC service supports classrooms, offices, libraries, assembly spaces, kitchens, athletic areas, and other occupied facilities with different schedules and system types. ClimateService helps authorized Chicago education facilities coordinate diagnosis, repair, maintenance, airflow and controls work, central equipment, and phased projects. The campus context remains distinct from generic office service because calendars, building variety, and occupancy patterns shape every decision.
Map campus buildings and served spaces first
A campus may combine rooftop units, boilers, chillers, unit ventilators, air handlers, fan coils, exhaust, hydronic loops, controls, and standalone systems across several buildings. Service identifies the plant, building, floor, wing, room type, equipment, and schedule attached to each complaint. This system map prevents similar room symptoms from being assigned to the wrong equipment or duplicated across work orders.
Plan work around classes, events, and access
Academic calendars, testing, performances, athletics, meal periods, childcare, evening programs, security, roof and ceiling access, keys, escorts, noise, and shutdown reach influence the service window. Work can be phased by building or zone where technically appropriate. Unsafe conditions are escalated promptly, while planned tasks include notices, isolation, restoration, cleanup, and the proof required before occupants return.
Compare classroom conditions with occupancy cycles
A classroom can be comfortable when empty and fail rapidly when students arrive. Service records room use, class size, schedule, doors, windows, technology loads, sunlight, thermostat or sensor state, ventilation operation, and the timing of complaints. Representative readings before, during, or after occupancy help distinguish equipment failure, airflow limitation, control scheduling, ventilation demand, or a changed room use.
Trace air and water across varied school systems
Diagnosis follows central plants or local units, pumps, fans, coils, filters, dampers, valves, ducts, piping, terminals, outdoor air, exhaust, controls, and representative spaces. Equipment-specific pages own chillers, boilers, rooftop units, controls, or ventilation when specialized scope becomes primary. The campus page keeps building, schedule, occupancy, and downstream results connected to that technical work.
Handle ventilation and air concerns responsibly
Outdoor-air paths, filters, exhaust, return air, dampers, occupancy, odors, moisture, and pressure relationships influence perceived air quality. HVAC service can document and correct authorized mechanical conditions but does not diagnose health effects or promise compliance from a routine visit. Specialized testing, remediation, design, or formal validation routes to qualified owners with facility evidence preserved.
Verify schedules and controls across calendars
Occupied periods, holidays, summer programs, night setback, warm-up, freeze protection, event overrides, sensor calibration, plant enable, terminal commands, and alarms can differ by building. Service compares schedules and commands with actual equipment and room response. Controls/BAS owns network programming or modernization, while the campus record identifies the exact calendar, building, zones, and physical behavior.
Maintain equipment through seasonal transitions
Filters, coils, fans, drives, pumps, valves, drains, electrical components, heat or refrigerant sections, dampers, actuators, sensors, safeties, leaks, vibration, and recurring alarms receive asset-specific review. Priorities consider safety, occupied impact, freeze risk, cooling readiness, lost redundancy, water exposure, difficult access, and the opportunity for summer or break-period work without assuming every project fits one season.
Coordinate kitchens, gyms, and assembly spaces separately
School kitchens add heat, exhaust, and make-up air. Gyms and auditoriums add large, variable occupancy and tall-space distribution. Laboratories or specialized rooms may add dedicated exhaust or process needs. Service identifies shared and separate systems, then routes kitchen ventilation, air distribution, specialized ventilation, controls, or equipment work without allowing these spaces to distort general classroom scope.
Plan multi-building repair and replacement priorities
Campus teams often manage different equipment ages, conditions, and access constraints. ClimateService records active failures, recurring complaints, maintenance findings, obsolete controls or parts, energy or comfort observations without manufactured savings, shutdown needs, and dependencies. Repair, maintenance, replacement planning, controls, balancing, and capital work receive separate ownership so priorities can be phased using technical evidence and facility budgets.
Manage renovations and changed room use
Partitions, occupancy, technology, schedules, room purpose, ceilings, ductwork, terminals, exhaust, and control zones can change during renovation. Service checks whether equipment is failed or the space requirement has moved beyond the original design. Load analysis, design, duct or hydronic modification, controls, balancing, commissioning, and acceptance are treated as a defined project rather than repeated setpoint adjustment.
Verify representative rooms and central operation
Verification may include plant or unit cycles, fans, pumps, temperatures, airflow, outdoor air, exhaust, valves, dampers, controls, alarms, shutdown, restart, and representative classrooms, offices, assembly, support, and specialty areas. Occupancy, season, access, and calendar can limit proof. The closeout identifies tested spaces and any trend or return visit needed during authentic use.
Deliver a campus closeout usable across departments
ClimateService documents campus, building, equipment, served areas, calendar, occupancy, access, complaint history, controls, ventilation context, measured findings, confirmed cause, completed work, restart, representative results, limitations, and next owners. Facility teams receive one technical narrative that can coordinate maintenance, operations, administration, controls, design, equipment specialists, and project planning without blurring their authority.