Commercial packaged HVAC installation in an existing building is an integration project, not simply equipment delivery. The new package must serve a defined load through usable ducts, outdoor air, drainage, power, heating utilities, controls, structure, and safe service access. ClimateService coordinates authorized Chicago mechanical installation while qualified design, structural, electrical, roofing, plumbing, fuel, and code responsibilities stay assigned.
Define the project purpose and operating outcome
Clarify whether the installation serves an addition, tenant buildout, converted space, capacity change, dedicated zone, process area, or equipment replacement with a materially new configuration. Document schedule, occupancy, temperature and humidity needs, outdoor air, criticality, future plans, noise concerns, and acceptable disruption. These decisions shape every later interface.
Use qualified load and ventilation inputs
Area alone does not determine equipment capacity. Envelope, orientation, people, lighting, equipment, schedules, ventilation, infiltration, distribution, diversity, humidity, and local conditions may require qualified calculation. The selected package should meet the approved basis without using oversizing as a substitute for missing data or weak duct design.
Select a configuration that can be maintained
Cooling stages, heat source, fan type, filtration, economizer, relief, cabinet orientation, supply and return arrangement, low-ambient needs, freeze protection, corrosion options, sound, controls, physical dimensions, weight, and service clearances affect suitability. Replacement filters, belts, coils, motors, compressors, and controls must remain accessible after adjacent construction is complete.
Choose placement from system and site evidence
Roof, grade, platform, or mechanical-space placement changes structure, ducts, sound, weather exposure, snow, drainage, security, airflow recirculation, service path, crane or lift access, and utility routing. Nearby exhausts, air intakes, property boundaries, pedestrian areas, and future equipment should be considered through responsible project design.
Prepare structure, pad, curb, and weather boundary
Operating weight, reactions, anchorage, vibration isolation, level, drainage, pad elevation, curb geometry, roof openings, flashing, gasket, adapters, penetrations, and fall protection may involve several trades. Qualified parties approve structural and roofing work. Mechanical layout must preserve support, air separation, cabinet drainage, and access.
Design duct transitions and air distribution
Supply and return openings, transitions, turning, velocity, external static pressure, insulation, sealing, flexible connections, fire or smoke interfaces, balancing points, terminals, dampers, zoning, and return paths affect delivered performance. A correct unit cannot overcome collapsed ducts, excessive pressure, short-circuiting, or zones that have no return path.
Coordinate outdoor air and relief
Outdoor-air intake, hood, screens, filters, economizer dampers, sensors, minimum position, mixed-air control, relief or exhaust, pressure relationships, nearby contaminant sources, schedules, and commissioning need project ownership. Unit-level ventilation hardware should be integrated with the approved building approach, not set from an arbitrary damper percentage.
Connect utilities through defined trade boundaries
Electrical voltage, phase, capacity, disconnect, overcurrent protection, grounding, control power, gas, hydronic piping, condensate, traps, drains, heat trace, service receptacles, and communication wiring require coordinated locations and responsibilities. Existing utility capacity and condition should be verified before equipment arrival to avoid field improvisation.
Map controls and safety interfaces
Thermostats, zone sensors, schedules, fan control, cooling and heating stages, economizer, smoke or life-safety interfaces, freeze protection, safeties, alarms, BAS points, overrides, trend needs, and restart behavior belong in an approved sequence. Factory controls do not automatically represent the building's operating intent.
Plan logistics for an occupied site
Delivery dimensions, storage, lifts, crane reach, traffic, roof or yard protection, weather, public separation, noise, dust, shutdowns, temporary conditioning, trade sequence, inspections, startup, and contingency should be coordinated. Equipment should remain protected from moisture, debris, impact, and unauthorized energization during construction.
Start and commission the complete installation
Checks may include placement, anchorage, panels, filters, ducts, airflow, fan rotation, current, cooling, heating, safeties, drainage, gas or hydronic operation, economizer, outdoor air, relief, controls, alarms, schedules, balancing, and representative zones. Unavailable seasonal modes should receive deferred test dates and responsible owners.
Balance air and verify occupied response
Measured unit airflow should be connected to branch and terminal delivery, return paths, door positions, zone sensors, operating schedules, and representative occupied conditions. Balancing remains an assigned specialty where applicable, but its results should inform fan and control settings. Correct total airflow does not guarantee that perimeter, interior, high-load, or converted spaces receive their intended share.
Protect the installation through early operation
Construction dust, temporary filters, open panels, repeated overrides, incomplete ceiling work, blocked returns, condensate debris, and changing occupancy can alter a new installation during its first weeks. The closeout should define filter review, drain observation, alarm monitoring, seasonal checks, open punch work, and who authorizes control changes. Early follow-up should compare current conditions with startup data.
ClimateService closes with a serviceable installation record
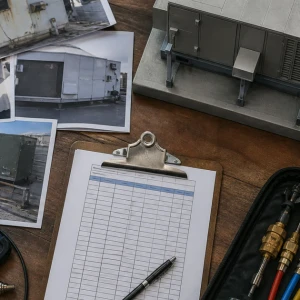
ClimateService documents installed equipment, approved interfaces, settings, photographs, startup readings, tested modes, unavailable conditions, open items, warranties, filters, spare considerations, maintenance access, and seasonal follow-up within its scope. Facility staff receive practical operating and service information rather than a project that becomes undocumented after construction teams leave.