Commercial packaged HVAC replacement should solve a verified equipment and building problem, not merely exchange one cabinet for another. Capacity, airflow, heating, ventilation, electrical service, controls, ducts, structure, access, schedule, and occupied-space needs define success. ClimateService develops and executes authorized Chicago mechanical scope while project design, structural, electrical, roofing, code, and owner decisions remain assigned.
Confirm why replacement is the right path
Review failure history, condition, parts support, refrigerant or heating configuration, corrosion, reliability, energy observations, comfort, ventilation, controls, maintenance access, repair cost, owner horizon, and operational consequence. Age alone does not prove replacement, while repeated isolated repairs can be poor value when several core systems are deteriorated.
Build the load and operating basis
Document served spaces, occupancy, schedules, envelope, internal loads, outdoor air, humidity needs, distribution, previous complaints, simultaneous heating or cooling demands, future changes, and actual performance. Existing nameplate capacity is an input, not a substitute for qualified load and ventilation design. Oversizing can create control and humidity problems.
Match the packaged-unit configuration
Cooling stages, compressor type, heat source, fan arrangement, filtration, economizer, relief, curb or pad, cabinet orientation, supply and return openings, drainage, sound, low-ambient operation, freeze protection, coatings, and service clearances affect selection. Manufacturer data should be reviewed against approved project requirements and site conditions.
Survey physical and utility interfaces
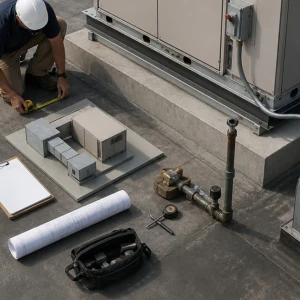
Equipment dimensions and weight, roof or pad condition, support, curb, flashing, adapter, duct openings, gas or hydronic service, electrical voltage and capacity, disconnect, drains, controls wiring, access route, crane or lift reach, overhead obstructions, neighboring property, and air recirculation can change project scope.
Plan comfort and business continuity
Weather, occupancy, tenant or process consequence, shutdown length, isolation, temporary conditioning, equipment delivery, crane schedule, roofing work, controls availability, startup, and contingency should form one sequence. Temporary equipment needs verified capacity, power, distribution, monitoring, and removal criteria. Zero disruption should not be promised without supporting conditions.
Coordinate removal and environmental responsibilities
Electrical and fuel isolation, refrigerant recovery, residual water, oils, filters, debris, equipment weight, rigging, roof protection, demolition path, salvage, and disposal require assigned procedures. Hazardous-material, environmental, and structural decisions remain with qualified responsible parties. Photographs preserve hidden interface conditions before they disappear.
Prepare curb, pad, ducts, and weather boundary
Level support, anchorage, vibration isolation, adapter geometry, gasket, supply and return separation, duct transitions, insulation, sealing, roof flashing, drainage, and service access influence air leakage and long-term reliability. A new unit cannot correct an unaddressed collapsed duct, leaking curb, inadequate pad, or recirculating condenser-air path.
Integrate electrical, heat, and controls
Voltage, phase, overcurrent protection, disconnect, starters or drives, electric heat, gas or hydronic interfaces, sensors, thermostats, economizer, smoke or life-safety interfaces, alarms, schedules, BAS points, and sequences should be mapped and tested by authorized trades. A factory controller still needs correct building commands and field devices.
Install with clean assembly practices
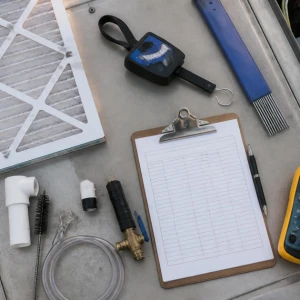
Handling, lifting points, cabinet integrity, panel seals, piping, brazing and evacuation where applicable, condensate, traps, gas or water connections, wiring, grounding, filters, belts, lubrication, guards, and weather protection should follow approved documents. Open ducts and refrigerant circuits should remain protected from debris and moisture.
Commission every available operating mode
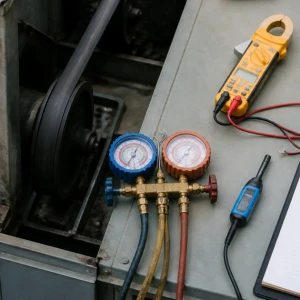
Checks may include support, cabinet, ducts, airflow, fan rotation, current, cooling stages, heating stages, refrigerant response, safeties, drainage, economizer, ventilation, relief, controls, alarms, schedules, cycling, and representative spaces. Design weather may be unavailable; deferred seasonal tests should receive responsible owners and dates.
Compare delivered results to the original problem
Startup data should be related to load, weather, occupancy, setpoints, outdoor air, and the complaints that justified replacement. Stable unit operation alone does not prove every zone receives appropriate airflow or that control schedules are correct. Open distribution or BAS issues should be separated from completed equipment work.
Prepare facility staff for normal operation
Operators should know the unit identity, served spaces, normal schedule, fan behavior, economizer function, heating and cooling stages, alarm path, filter size, drain observation, and emergency shutdown contact. Training should use the installed controls and actual access route. A concise operating handoff reduces unnecessary overrides and protects the commissioning baseline from well-intended changes.
Plan the first seasonal verification
A summer installation may not prove heat, and a winter project may not demonstrate full cooling, economizer, humidity, or design airflow behavior. The project record should list each deferred mode, required weather or load, readings to collect, responsible company, and response path. This converts seasonal limitation into a controlled acceptance item instead of a forgotten assumption.
ClimateService transfers an maintainable replacement baseline
ClimateService documents selection inputs, installed equipment, materials, interfaces, settings, photographs, test results, available conditions, open items, warranties, filters, maintenance requirements, and seasonal follow-up within its scope. Facility staff receive the information needed to operate and service the package instead of losing project knowledge after the crane leaves.