

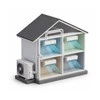
A ductless system is the answer to a specific question: how to condition a space the duct system does not reach, or should not be asked to reach. Each indoor head serves its own room with its own capacity, so nothing is taken from the rest of the house. That independence is the reason to choose it, and it is also what makes head placement and sizing decisions matter more than they do on a ducted system.
Where a Ductless System Is the Right Answer
Four situations account for most installations in Chicago houses and the surrounding suburbs. A finished attic or a converted porch with no duct path. An addition built after the original system was sized. A room that has never been comfortable because it sits at the end of a long branch. A house with no ductwork at all, where radiators or baseboards provide heat and cooling has to arrive some other way.
The common factor is that adding a duct branch would either be impractical or would take capacity from every other room. A system already operating near its static pressure limit has nothing spare to give a new branch.
Single-Zone or Multi-Zone: What Decides It
| Consideration | Single-zone | Multi-zone |
|---|---|---|
| Rooms served | One head, one outdoor unit | Several heads sharing one outdoor unit |
| Independent operation | Complete | Heads share a compressor, so operation of one affects the circuit |
| Outdoor space required | One unit per room served | One unit for the whole group |
| Behavior at low load | Modulates down to the single room's requirement | Minimum output may exceed what one small room alone needs |
| Typical fit | One problem room, an addition, a garage or workshop | Whole-house coverage without ducts, or three or more rooms |
The low-load column is the one most often overlooked. A multi-zone system serving three rooms where only one is calling has to run above the output that room needs, which produces short cycling in the same way an oversized central unit does.
Head Placement and Line-Set Routing
Placement determines both performance and how the installation looks. A wall head throws air across the room and needs an unobstructed path; mounted above a doorway or facing directly into a wall a few feet away, it reads temperature from air that does not represent the room. Ceiling cassettes and floor-mounted units solve specific geometry at the cost of more involved installation.
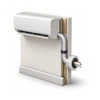
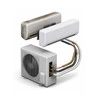
The line set carries refrigerant, the condensate drain and the control wiring from the head to the outdoor unit through a single wall penetration. Its route determines how much of the run is visible inside the house, how the drain falls, and how long the refrigerant line becomes. Manufacturers set maximum lengths and lift heights, and exceeding them costs capacity. Routing is decided during the site visit, since it constrains where a head can go.
Sizing Without Ductwork: Manual J Still Applies
Removing the duct system does not remove the load calculation. Each head is sized from the load of the room it serves, using the same ACCA Manual J inputs: orientation, glazing, insulation, infiltration and floor area. A converted attic under a dark roof and a north-facing bedroom of identical size carry different loads.
Oversizing a head has the same consequence as oversizing a central system. The room reaches setpoint quickly, the unit reduces output or shuts down, and moisture is left in the air. Inverter equipment tolerates this better than single-stage equipment does, and its modulation range still has a floor.
Cooling Now, Heating Later: One Machine, Two Seasons
A ductless system with a reversing valve heats as well as it cools, and its heating capacity is rated separately with HSPF2 alongside the SEER2 figure used for cooling. Capacity in heating mode falls as outdoor temperature drops, and manufacturers publish that curve for each model.
For a Chicago house this matters at selection time rather than afterwards. A head chosen only against the cooling load of a room may be short of that room's heating requirement in January, and whether the system is intended to carry heating alone or to work alongside existing heat is a decision that belongs in the sizing conversation.
Electrical, Condensate and Wall Penetrations
Each outdoor unit needs its own circuit and a disconnect, so panel capacity is checked before equipment is selected. Condensate leaves the indoor head by gravity where the geometry allows and by a small pump where it does not, and the pump adds a component and a power requirement at the head.
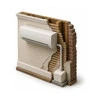
The wall penetration is both a mechanical and a building-envelope detail. It is sealed, sleeved and pitched so water drains outward, and on an exterior wall it is finished so that the line-set cover does not become a path for air or insects.
When Another Approach Fits the House Better
An existing mini-split that has stopped working is a diagnostic visit, covered on ductless repair and maintenance. A house with sound ductwork and a failing central system is usually better served by central AC installation, where existing distribution is reused. Replacing heating and cooling together starts at whole-system HVAC installation. Uneven rooms in a ducted house with healthy equipment are a distribution question for zone control, not a reason to add heads. The routing table is on the cooling hub.
What to Settle Before the Site Visit
- Which rooms need conditioning, and whether they need it in both seasons.
- Whether the system is expected to carry heating for those rooms or to supplement an existing heat source.
- Where an outdoor unit can be placed, with clearance for airflow and access for service.
- How much visible line-set cover is acceptable on the inside and outside of the house.
- Whether the electrical panel has capacity for the circuits the equipment needs.
- Any building envelope work planned for the same rooms, since insulation and window changes alter the load a head is sized against.
Pricing is quoted per project after the site assessment, since routing, placement and electrical conditions differ house to house. Our workmanship is backed by a labor warranty, and equipment coverage comes from the manufacturer per the manufacturer's terms.