
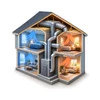
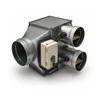
Zoning divides one ducted system into areas that call for conditioning independently, using motorised dampers and a control panel. It solves a specific problem: a house where different areas need different amounts of conditioning at the same time. It does not add capacity, and applied to a system that is already struggling it makes the struggle less predictable.
What a Zone System Is Made Of
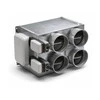
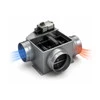
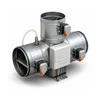
Four components do the work in a typical Chicago two-storey house. Zone dampers sit in the supply branches and open or close on demand. A zone panel receives calls from the thermostats and decides which dampers move and when the equipment runs. A thermostat or sensor serves each zone. A bypass damper or a pressure-relief arrangement handles the air that has nowhere to go when only one zone is open.
The panel is where the logic lives, and its configuration matters as much as the hardware. Priority between competing calls, minimum run times, and what happens when heating and cooling are requested simultaneously are all set there.
Static Pressure Is the Limit Zoning Runs Into
Closing dampers reduces the path available to the air the blower is moving. Total external static pressure rises, and airflow across the coil or heat exchanger falls. On a duct system with margin this is manageable. On one already near its limit, zoning pushes it past.
The consequences are measurable: reduced airflow lowers the temperature split in cooling and raises temperature rise in heating, both of which move equipment toward its safety limits. Noise at registers and at partly closed dampers is the audible version of the same thing. Static pressure is measured before zoning is recommended, not after it is installed.
Single-Stage Equipment and Small Zone Calls
A single-stage system produces full output whenever it runs. When one small zone calls, that full output has to go somewhere, and the bypass arrangement exists to give it a path. Bypassing conditioned air back to the return has its own cost: in cooling it lowers the temperature of air entering the coil, which can drive the coil toward freezing.
Staged and variable-capacity equipment fits zoning better, because output can be matched to the number of zones calling. Where zoning is being added to existing single-stage equipment, zone sizing and the minimum airflow the system needs are what keep it workable. Grouping several small rooms into a single zone is usually part of that.
When Zoning Is the Wrong Fix
Uneven rooms have several possible causes, and only some of them are addressed by zoning. A room starved by a crushed or disconnected duct, a long uninsulated attic run losing capacity before delivery, an undersized return, or a system too small for the house all produce the same complaint. Dampers redistribute available air; they do not create it.
The distinguishing measurement is airflow at the register compared with what the room requires. A room receiving its design airflow and still uncomfortable is a candidate for zoning or for a load review. A room receiving far less than its design airflow has a duct problem, and installing dampers around it relocates the complaint without correcting the cause.
Retrofit Compared With Zoning a New Installation
Zoning designed alongside a new system is straightforward: duct layout, equipment staging and zone boundaries are decided together. Retrofitting into an existing house is constrained by what the ductwork already is.
Accessible trunk and branch runs in a basement or an unfinished attic, common in the older suburbs, make retrofit practical. Branches buried in finished ceilings and walls limit where dampers can go, and zone boundaries end up following what can be reached, not how the house is actually lived in. Assessment identifies which case applies before any design is proposed.
What Zoning Does Not Fix
Zoning distributes what the equipment produces. Equipment that has failed or lost capacity is a repair question for whole-system HVAC repair or central AC repair, depending on which half is involved. Rooms with no duct path at all are usually better served by ductless installation, where each space gets its own equipment. When equipment is being replaced anyway, zoning is far simpler to include during whole-system installation than as a later retrofit. Thermostat replacement on an unzoned system is separate work covered under thermostats. The section routing table is on the cooling hub.
How to Tell If a House Is a Zoning Candidate
- Areas differ on a predictable schedule: an upper floor that runs warm every summer, a finished basement that runs cold every winter.
- The rooms involved receive reasonable airflow at the register.
- Occupancy differs by area and by time of day.
- The duct system has accessible branches where dampers can be fitted, or equipment replacement is already planned.
- Measured static pressure leaves margin for damper operation.
An assessment measures static pressure and register airflow before any design work, because those two numbers decide whether zoning is the right answer for the house. Our workmanship is backed by a labor warranty, and same-day service is available for assessment scheduling when a slot is open.