


Commercial HVAC work cannot be planned from equipment type alone. A restaurant, clinic, office tower, retail store, warehouse, manufacturing plant, and school may use similar rooftop units or controls, yet the acceptable shutdown window, airflow priorities, communication path, and operating proof are different. ClimateService organizes Chicago commercial service by facility context so owners and managers reach a team that understands both the system and the building around it.
Choose the facility owner before defining the work order
This branch owns searches where the building type is the main qualifier. It helps a restaurant operator, healthcare facility manager, property manager, plant engineer, retailer, warehouse operator, or campus team describe conditions that generic repair language can miss. Once the actual need becomes repair, maintenance, installation, replacement, controls, refrigeration, or equipment-specific service, the page routes that work to its dedicated owner without duplicating scope.
Match service planning to occupancy and operating hours
Occupied buildings create different constraints. Restaurants protect meal periods, offices protect tenant workdays, retail stores protect customer hours, healthcare facilities protect sensitive occupied spaces, and schools work around classes and events. A useful plan identifies noisy or disruptive tasks, access restrictions, affected zones, temporary conditions, approval contacts, and restart timing before tools arrive. That preparation reduces avoidable interruption while keeping technical decisions tied to real operating needs.
Account for loads that are unique to the business
Kitchen heat and exhaust, dense office occupancy, storefront solar gain, dock-door infiltration, production heat, clinical pressure relationships, and campus schedule changes all influence system behavior. These loads can make a healthy unit look inadequate or expose a hidden distribution problem. Facility-focused service compares complaints with schedules, zones, outdoor conditions, exhaust or process activity, control commands, and representative readings rather than treating every warm area as the same mechanical failure.
Protect continuity while diagnosing commercial systems
A complete diagnosis follows the complaint through equipment, utilities, controls, distribution, ventilation, and the occupied result. It also records what cannot be shut down, which spaces are critical, who authorizes work, and whether temporary operation is acceptable. The goal is not to keep failed equipment running at any cost. It is to stabilize the facility, preserve evidence, isolate the actual cause, and present safe repair or project choices with clear operational consequences.
Use restaurant and kitchen pages for food-service conditions
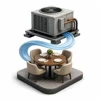
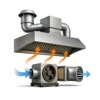
Restaurant HVAC service owns dining-room comfort, back-of-house load, operating-hour coordination, and the interaction between comfort systems and food-service activity. Commercial kitchen HVAC and ventilation narrows the focus to exhaust, make-up air, pressure balance, heat, grease-laden environments, and air delivery around the kitchen. Walk-in coolers, freezers, prep tables, and other refrigeration-first problems route to Commercial Refrigeration instead of being buried inside a general restaurant page.
Route healthcare work around sensitive occupied areas
Hospital and healthcare HVAC service addresses continuity, cleanliness awareness, filtration and pressure concerns, patient and staff comfort, restricted access, and coordination with facility procedures. It does not promise legal compliance or replace an infection-control authority. When the defining need is precision cooling, a chiller, BAS programming, or specialized ventilation, the healthcare page documents the facility context and routes the technical owner while preserving one coordinated service record.
Separate offices, multi-tenant properties, and high-rises
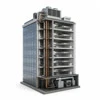
General office HVAC focuses on schedules, comfort complaints, zoning, and business continuity. Property-management and multi-tenant service adds work-order communication, access permissions, tenant notices, recurring documentation, portfolio consistency, and responsibility boundaries. High-rise service adds vertical distribution, limited mechanical access, elevator and loading logistics, dense occupancy, central systems, and tighter shutdown coordination. Keeping these owners distinct prevents one broad office page from swallowing three different buyer journeys.
Plan retail service around customer-facing spaces
Retail systems must support sales-floor comfort, staff areas, entrances, fitting rooms, stock spaces, and varying occupancy without disrupting trade. Service considers store hours, mall or landlord coordination, rooftop access, shared utilities, delivery schedules, and the visual condition of customer areas. Refrigeration-first cases route out, while rooftop equipment, repair, maintenance, or replacement becomes the technical owner after the retail operating context is recorded.
Distinguish warehouse conditions from manufacturing demands
Warehouses deal with large air volumes, high ceilings, dock openings, infiltration, loading cycles, stratification, and uneven occupancy. Manufacturing facilities add production heat, dust, exhaust, equipment schedules, pressure relationships, and shutdown risk around active processes. Facility HVAC supports worker comfort and building environmental control; process cooling remains separate when production equipment, product temperature, or a dedicated industrial loop is the true owner.
Coordinate school and campus HVAC across varied buildings
Education facilities combine classrooms, offices, assembly spaces, kitchens, athletic areas, laboratories, and seasonal occupancy. The service plan may need after-hours access, phased work, event protection, zone-specific verification, and coordination across multiple buildings or central plants. Controls, boilers, rooftop units, ventilation, maintenance, and replacement pages own their technical scopes, while the campus page keeps scheduling, communication, occupancy, and cross-building priorities connected.
Build a service record that facility teams can use
ClimateService records the facility type, affected operation, equipment identity, complaint history, schedules, access, shutdown limits, utilities, controls, mechanical findings, distribution evidence, completed work, measurements, representative space response, limitations, and next owner. The closeout distinguishes verified repair from monitoring, maintenance, project planning, or external responsibility. That structure gives decision-makers a practical handoff and reduces repeated visits caused by missing context.