

The outcome of a central air conditioning installation is decided before any equipment arrives. Three things set it: the load calculation that determines capacity, the coil and condenser pairing that determines rated performance, and the duct system that determines how much of either reaches a room. Equipment selected without those three is a guess with a warranty sticker on it.
Manual J Sizing Decides the Rest of the Project
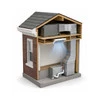
An ACCA Manual J load calculation works from the building. Orientation, window area and glazing type, insulation levels, air infiltration, ceiling heights and the conditioned floor area all enter it. What comes out is a BTU load for the house as it is built, and tonnage follows from that number.
Replacing like for like skips this step and repeats whatever was wrong before. Houses in Chicago and the surrounding suburbs have been re-roofed, re-windowed and insulated since their original systems went in, and each of those changes the load. A system sized to a 1990s envelope is frequently too large for the same house today.
Oversizing has a specific failure pattern worth recognising. The unit satisfies the thermostat quickly, shuts down before the evaporator coil has run long enough to condense moisture out of the air, and leaves the house cool by the thermostat and damp to stand in. Each short cycle is also a compressor start, and starts are what accumulate wear.
Why the Matched Pair Matters More Than the Badge
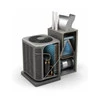
SEER2 and EER2 ratings describe an assembly, not a box. A condenser is tested with a specific indoor coil and air handler, and the combination is listed in the AHRI directory with the rating it earned. Change the indoor half and the rating no longer applies to what is installed.
This is the most common shortcut in a replacement: a new outdoor unit on an existing indoor coil. It runs. It also runs at performance nobody has measured, often with a metering device sized for different refrigerant flow, and the efficiency printed in the brochure describes a system that was never assembled. The AHRI certificate number for the installed combination belongs in the closeout paperwork.
Ductwork Sets the Capacity That Arrives
Nameplate tonnage is what the equipment can produce. What the rooms get depends on the distribution system, and that is measured as total external static pressure and CFM at the registers.
A duct system built for an older, smaller unit often cannot carry the airflow a modern one expects, and the result is a system that runs constantly while two rooms stay warm. Return air is the half that gets forgotten: many houses have generous supply runs and a single undersized return, which starves the blower no matter what is installed upstream. Duct assessment happens during the site visit, while equipment options are still open.
Refrigerant Transition and What It Means for a New System
Equipment installed across the last two decades runs on R-410A. New systems have moved to lower-GWP refrigerants including R-454B, which is classified A2L and carries its own handling, leak-detection and installation requirements. A circuit is built for one or the other.
For a homeowner the practical effect is on parts and service life. A house keeping an existing indoor coil is keeping an R-410A circuit, and the availability of that refrigerant will shape repair decisions for the rest of the system's life. Recovery from the old system and charging of the new one are EPA 608 work, and our technicians hold EPA 608 Type II certification.
What Sets the Scope of a Quote
Two houses on the same street receive different scopes for the same tonnage. The factors that move it are all visible during a site assessment:
- Condition and sizing of the existing supply and return ducts, including whether a return needs to be added.
- Line-set length and routing, and whether the existing set can be reused with the chosen refrigerant.
- Electrical service capacity, breaker sizing and the condition of the disconnect at the condenser.
- Condensate routing, the drain path available and whether a pump is required.
- Pad, clearances and access at the outdoor location, which in a narrow city lot is often the constraint that decides the equipment footprint.
- Permit and inspection requirements for the municipality the house sits in.
- Whether the indoor coil, air handler or furnace is being replaced at the same time to form a matched pair.
Pricing is quoted per project after that assessment. Anything quoted before it is a number attached to assumptions about the house.
Permit, Inspection and Commissioning
Equipment replacement is permitted work in the municipalities around Chicago, and requirements differ between them. Filing is part of the project, and inspection follows installation.
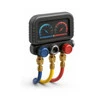
Commissioning is the step that converts an installed system into a verified one. Airflow is measured and adjusted, refrigerant charge is set by superheat and subcool rather than by pressure alone, temperature split across the coil is recorded, and the thermostat sequence is confirmed. Those readings become the baseline the first service call compares against. Our workmanship is backed by a labor warranty, and equipment carries the manufacturer's own coverage per the manufacturer.
What This Installation Does Not Include
Ducted central air conditioning is the scope above. A house with no duct path to the space that needs cooling belongs on ductless mini-split installation, where capacity is set per room. When the furnace is being replaced in the same project, the sizing pass covers both seasons at once and starts at whole-system HVAC installation. An existing system that has stopped cooling is a diagnostic visit first, covered on central AC repair. Uneven rooms with healthy equipment are a distribution question for zone control. The routing table is on the cooling hub.
Decisions to Settle Before the Site Assessment
- Which rooms have never been comfortable, and in which season.
- How long the house will be kept, since that changes how much of the decision is efficiency and how much is first cost.
- Whether the furnace or air handler is close enough to the end of its life that replacing both together avoids a mismatched pair later.
- Where the outdoor unit can go, and what the access and clearance situation looks like.
- Whether any room additions, window replacements or insulation work have happened since the current system was installed.
Same-day service is available for scheduling an assessment when a slot is open, and emergency calls are taken around the clock.