
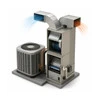
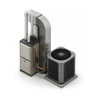
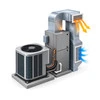
Replacing the furnace and the air conditioner in one project is a different exercise from replacing either alone. The two share a blower, a duct system, a thermostat and a coil cabinet, so one sizing pass covers both seasons, one duct decision serves both, and the matched pair is assembled deliberately rather than inherited. The trade is a larger single project.
One Sizing Pass Covers Both Seasons
A Manual J load calculation produces two numbers for the same house: a heating load and a cooling load. They rarely scale together. A well-insulated house in Chicago often has a heating load that dominates while its cooling load falls, and equipment chosen for one season alone will be wrong for the other.
Doing both at once removes the compromise that shows up when the halves are replaced years apart. The blower is selected for the airflow both sides need, the coil cabinet fits the coil that belongs with the condenser, and the furnace is not oversized to a load calculated for a house that has since been insulated.
Matched Systems, Coils and the AHRI Certificate
Rated efficiency belongs to a combination. SEER2 and EER2 for cooling, and AFUE for the furnace, come from specific assemblies tested and listed in the AHRI directory. When both halves are replaced together, the matched pair is chosen on purpose and the certificate number for the installed combination goes into the closeout paperwork.
Staged and variable-capacity equipment raises the stakes on this. A two-stage furnace or a variable-speed condenser operates at reduced output for most of its run time, which is where the comfort and humidity benefit comes from. Reaching that low-speed operation requires a compatible control and a duct system able to carry the airflow at every stage.
Duct Condition Decides What New Equipment Can Deliver
Both halves push air through the same distribution tree, so its capacity limits both. Total external static pressure measured across the installed system shows whether the blower is fighting the ducts. CFM at the registers shows where the air is actually going.
Older houses around Chicago commonly show two patterns: supply branches added over decades without a matching return, and duct runs through unconditioned attic or crawlspace losing capacity before delivery. Replacing equipment without addressing either produces a new system with the old complaints. Sealing, insulating and adding return capacity are decided during the assessment, while the equipment is still being selected.
Electrical Service, Venting and Condensate Paths
A whole-system replacement touches more of the house than a single-equipment swap. Panel capacity and breaker sizing are checked against both units. Venting changes when a furnace moves to a higher-efficiency category, since condensing equipment vents differently from what it replaces and produces condensate that needs a drain path and sometimes a pump.
Combustion safety belongs in the same review. A furnace, water heater and any other fuel-burning appliance share the venting environment of the house, and changing one alters the conditions the others operate in. That review is part of the installation rather than an afterthought.
What Determines Project Scope
- Whether duct modification, sealing or an added return is required for the airflow the new equipment needs.
- The efficiency category of the new furnace and the venting work that follows from it.
- Electrical panel capacity, checked against both units.
- Condensate routing and whether a pump is needed at the installed location.
- Line-set condition and whether it can be reused with the refrigerant of the new circuit.
- Permit and inspection requirements in the municipality where the house sits, which differ across the suburbs.
- Access at both the indoor and outdoor locations, including stair, crawlspace or attic constraints during removal.
Pricing is quoted per project once those conditions have been seen on site.
Permit, Inspection and Commissioning Records
Both halves are permitted work, and inspection follows installation. Commissioning is where the project is verified: airflow measured and set for both heating and cooling, refrigerant charge established by superheat and subcool, temperature rise across the heat exchanger checked against the furnace rating, temperature split across the evaporator recorded, and the thermostat sequence confirmed for every stage.
Those measurements are the baseline for the life of the system. Model and serial numbers of both units, the AHRI certificate for the pair and the permit record belong with them. Our workmanship is backed by a labor warranty; equipment coverage comes from the manufacturer, per the manufacturer's own terms.
Where a Narrower Project Fits Better
Replacing only the cooling side is a narrower project covered on central AC installation. Furnace-only work, boilers and water heaters live on the heating side of the site. Houses with no duct system, or with spaces the ducts never reached, are a ductless installation question instead. If the current system is failing and the decision to replace has not been made, a diagnostic visit comes first through whole-system HVAC repair. The section routing table is on the cooling hub.
Decisions to Settle Before the Estimate
- Whether both halves are genuinely at end of life, or whether one of them has several years left.
- Which rooms have never worked, and in which season, since that identifies distribution problems the new equipment will otherwise inherit.
- How long the house will be kept.
- Whether staged or variable-capacity equipment is wanted, which brings the control and duct capacity questions with it.
- What has changed in the building envelope since the current system was installed: windows, insulation, additions, a finished basement or attic.
Emergency calls are taken around the clock, and same-day service is available when scheduling allows.